
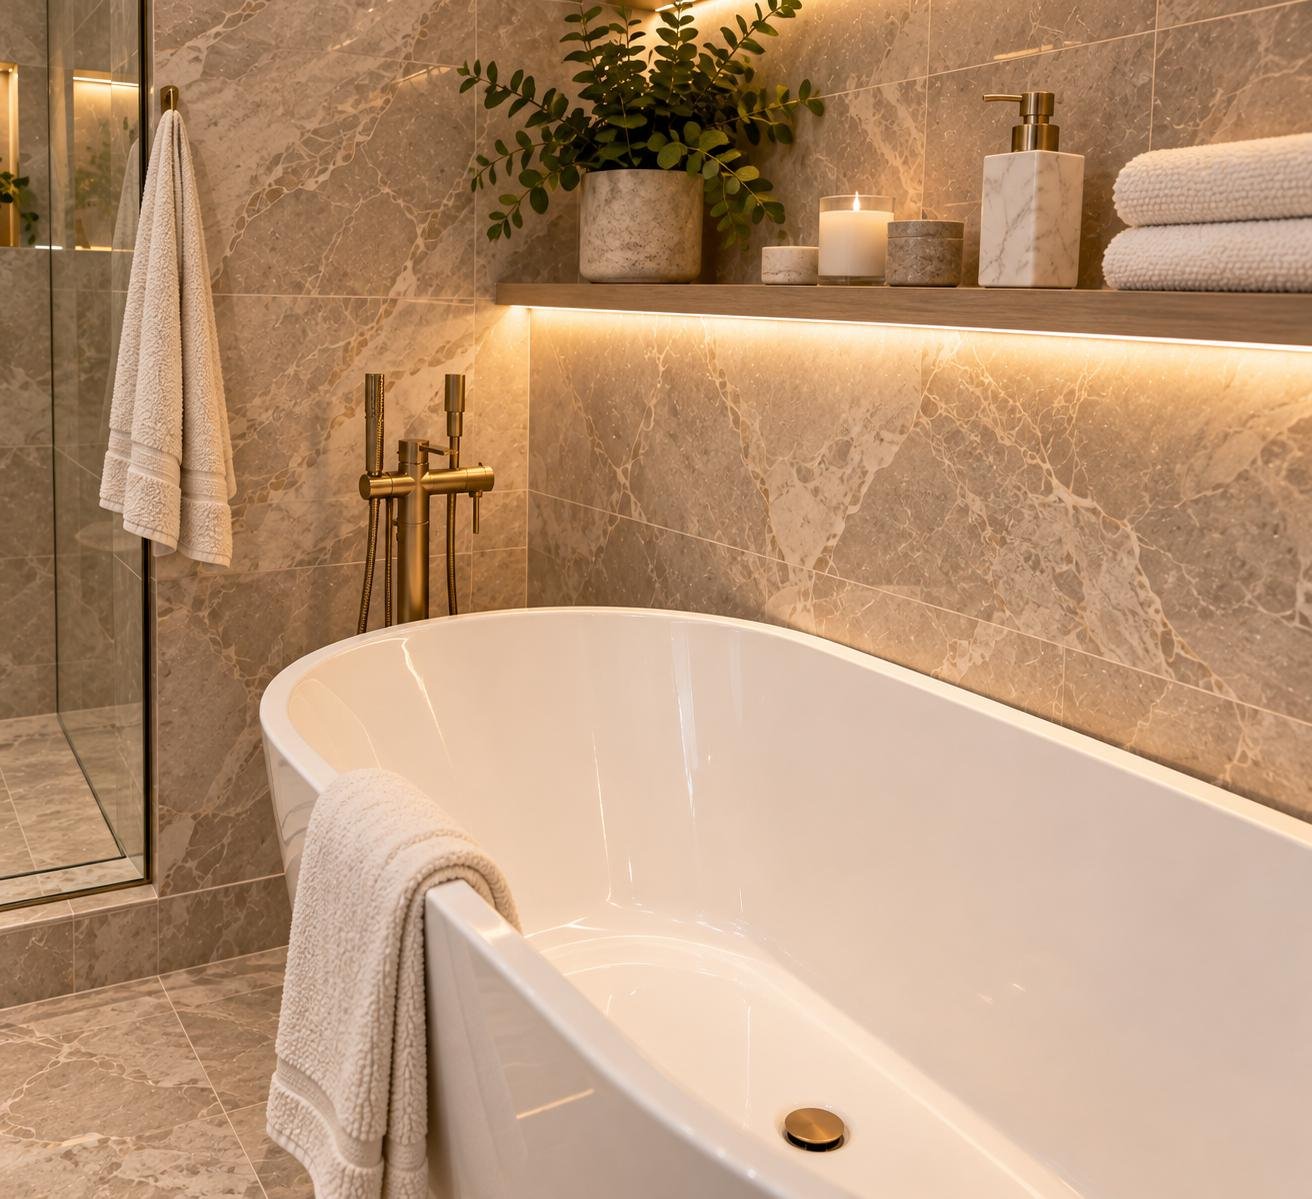
Master Bathroom
Remodel
A spa-inspired transformation — walk-in shower, double vanity, heated floors & custom tile throughout. Skokie, IL.
A Complete Spa-Inspired Renovation
This Skokie master bathroom had a single-sink vanity with almost no counter space, a cramped shower with poor water pressure, and chipped builder-grade floor tile. Fairway delivered a complete transformation: a full walk-in shower with frameless glass, a custom double-sink vanity, heated porcelain floors, and a fully redesigned lighting plan.
What We Were Up Against
One sink, almost no storage, a cramped shower insert with poor water pressure, chipped floor tile, and a single overhead fixture that cast harsh shadows across the entire room.
How We Solved It
A full walk-in shower with frameless glass enclosure and custom niche. A new double-sink vanity with deep storage. Heated tile floors and a rebuilt lighting plan with ceiling fixtures and vanity-height sconces.
The Finished Space
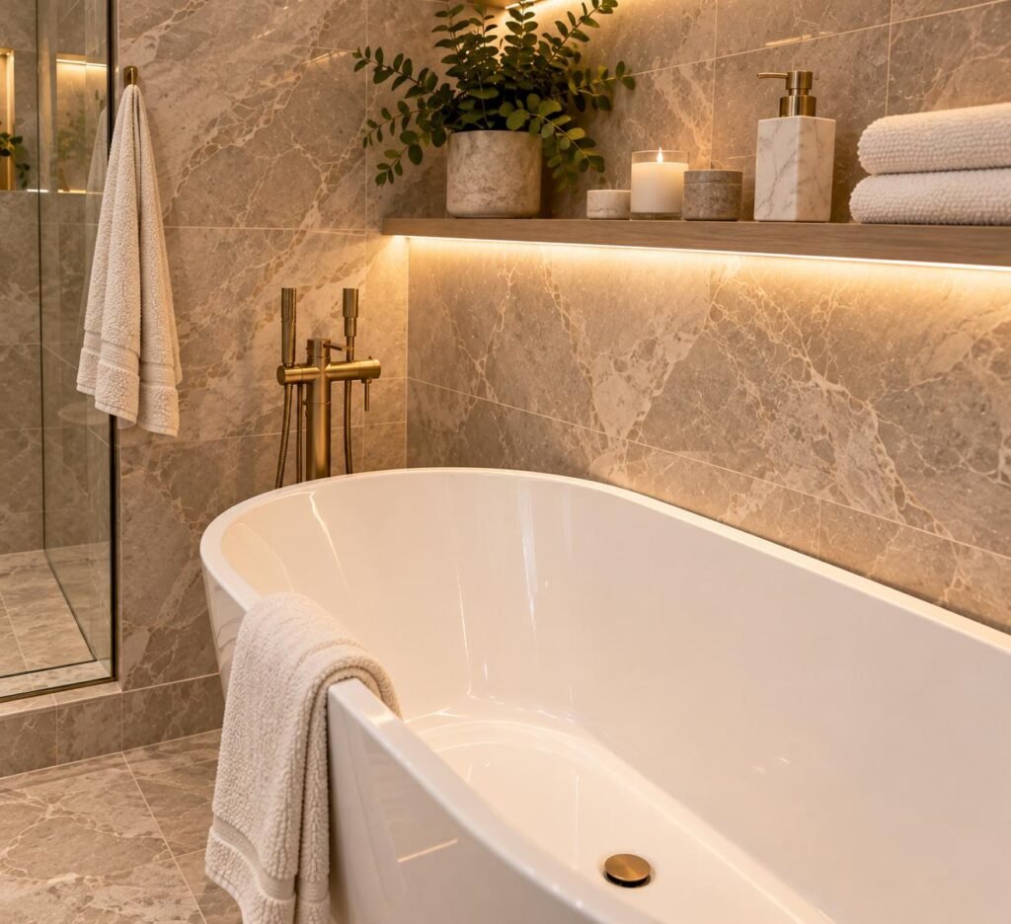
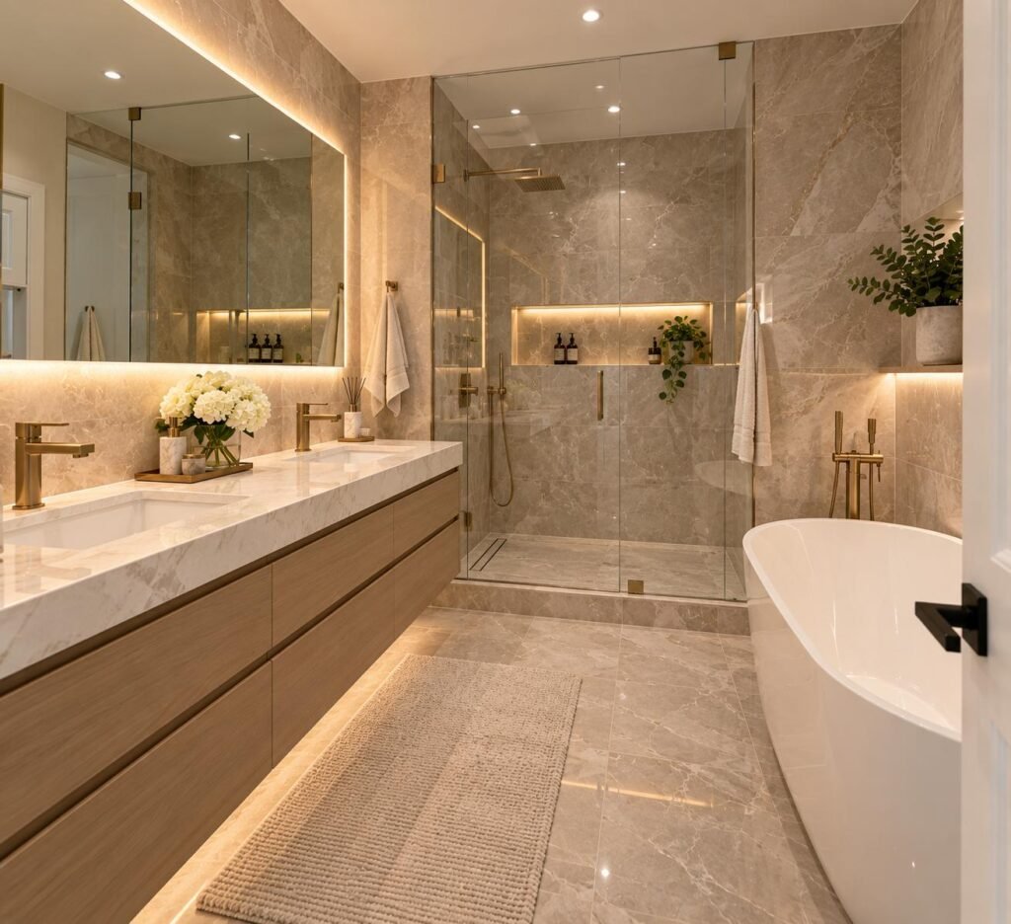
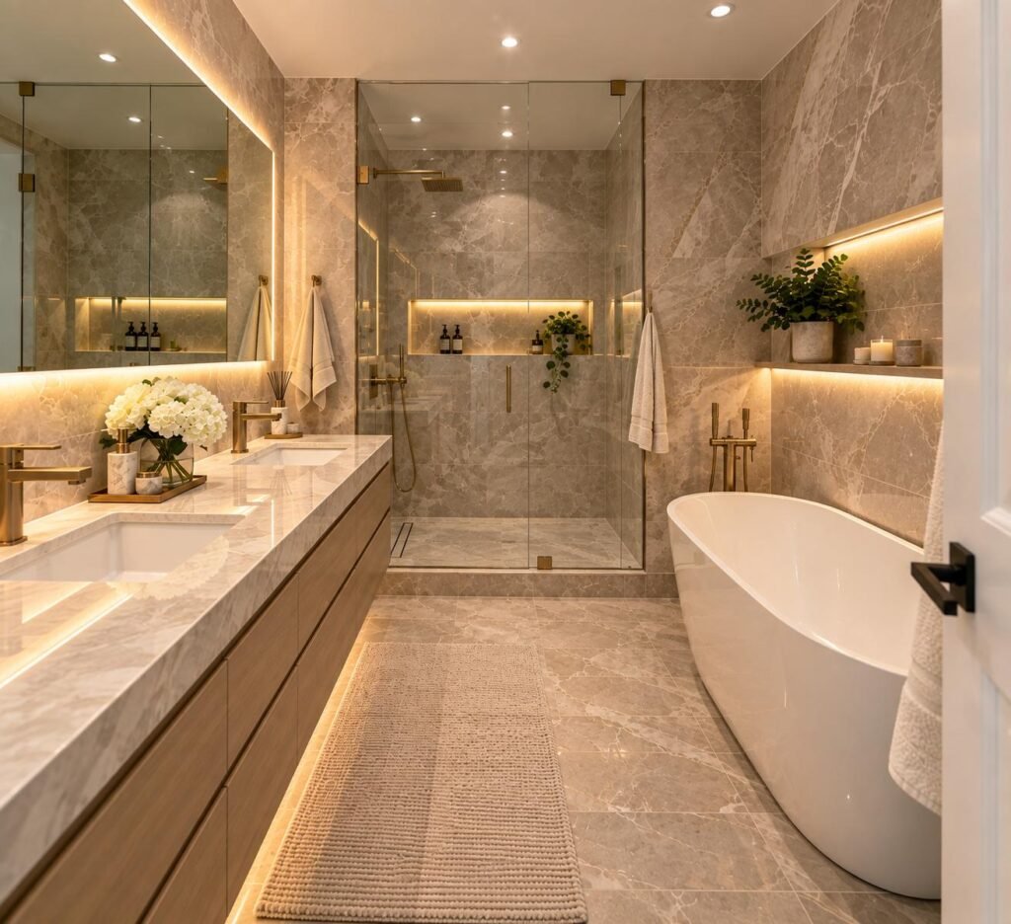
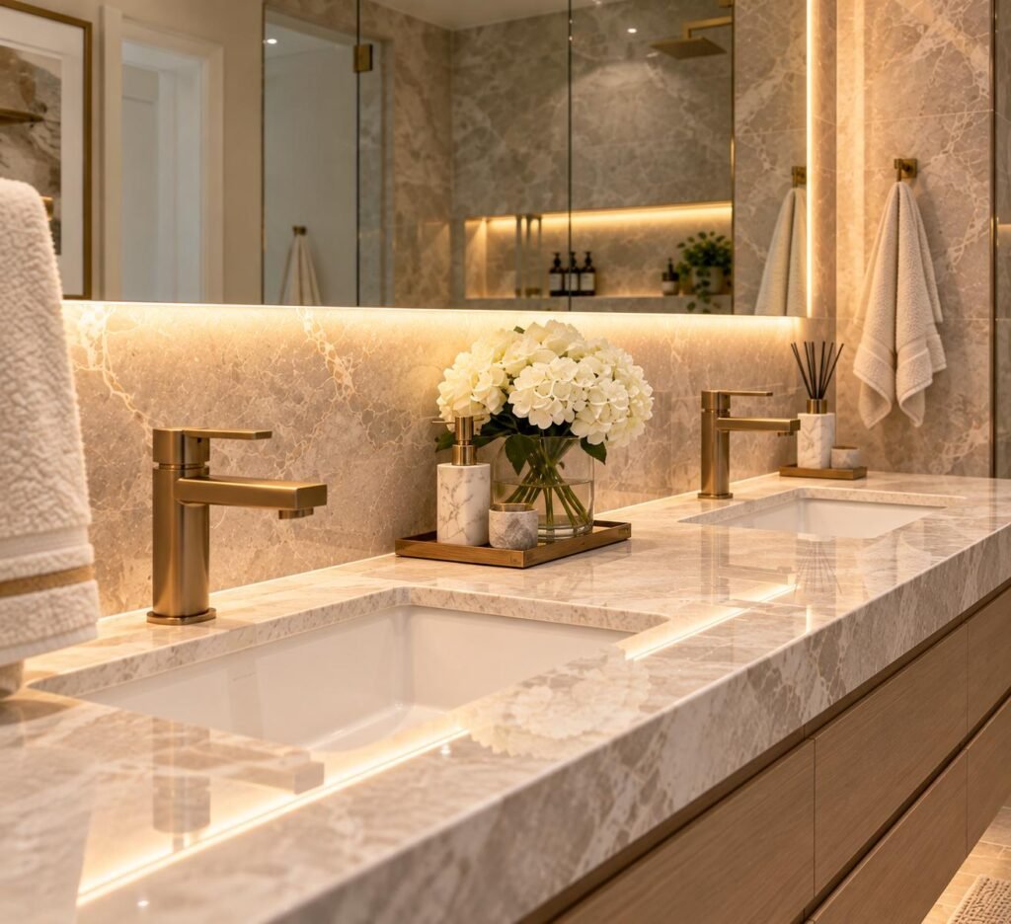
A Luxury Spa, Every Morning
Where there was a cramped, outdated space that frustrated two people every morning, there is now a wide, luminous retreat. The walk-in shower commands the room with floor-to-ceiling tile and frameless glass. The double vanity gives both homeowners the space and storage they needed. Heated floors and thoughtfully planned lighting complete the transformation.
Explore More Projects
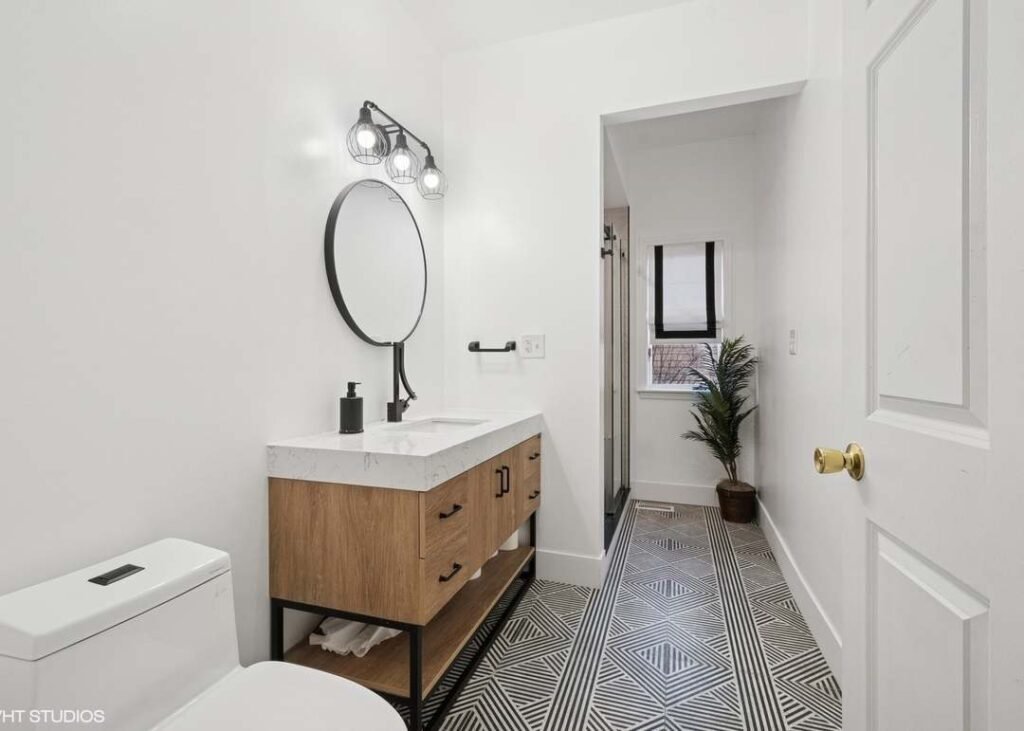
Skokie Kitchen Remodeling
Skokie, IL
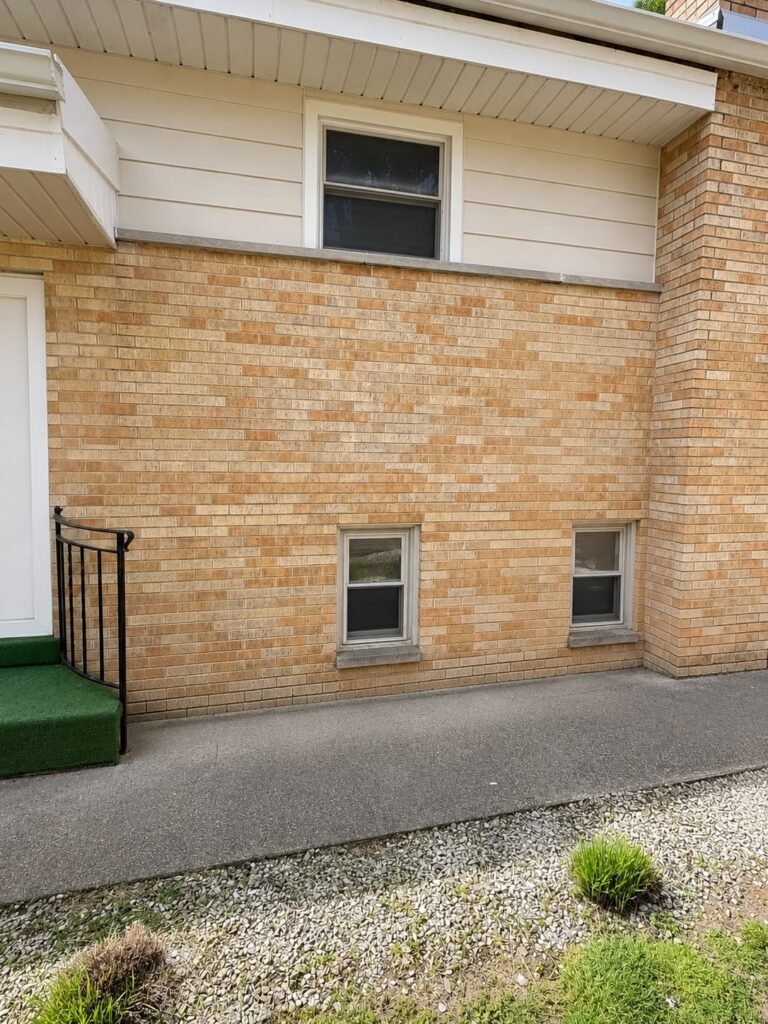
Evanston Bathroom Remodeling
Evanston, IL
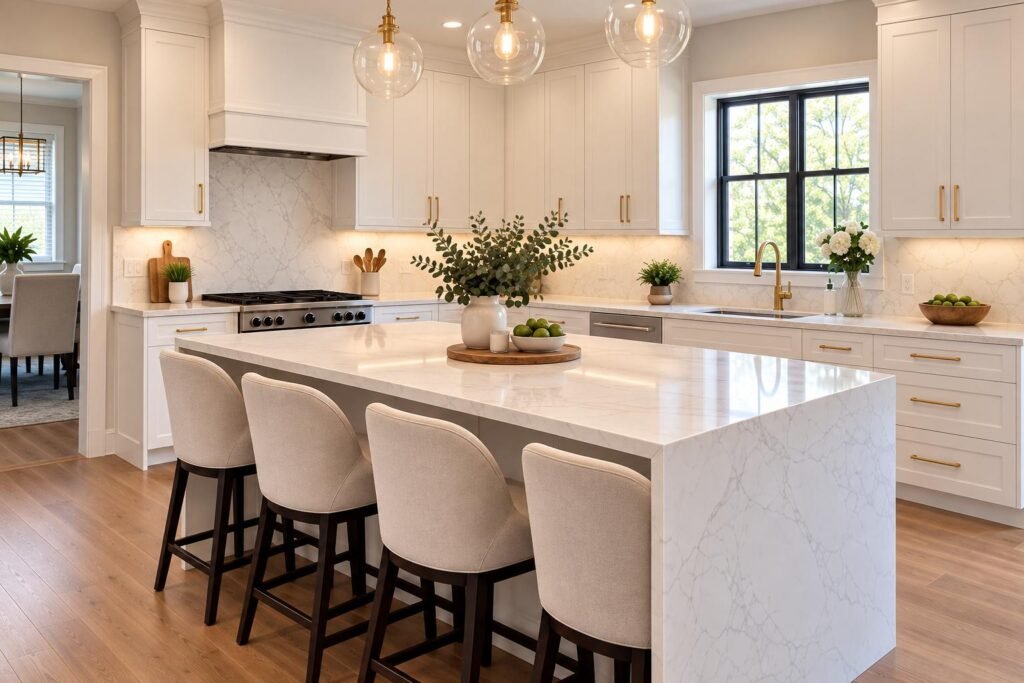
Niles Kitchen Remodeling
Niles, IL
Ready to Transform Your Bathroom?
Fairway Home Remodeling delivers premium craftsmanship and clean results — on time, on budget.
Or email office@fairwayhomeremodeling.com
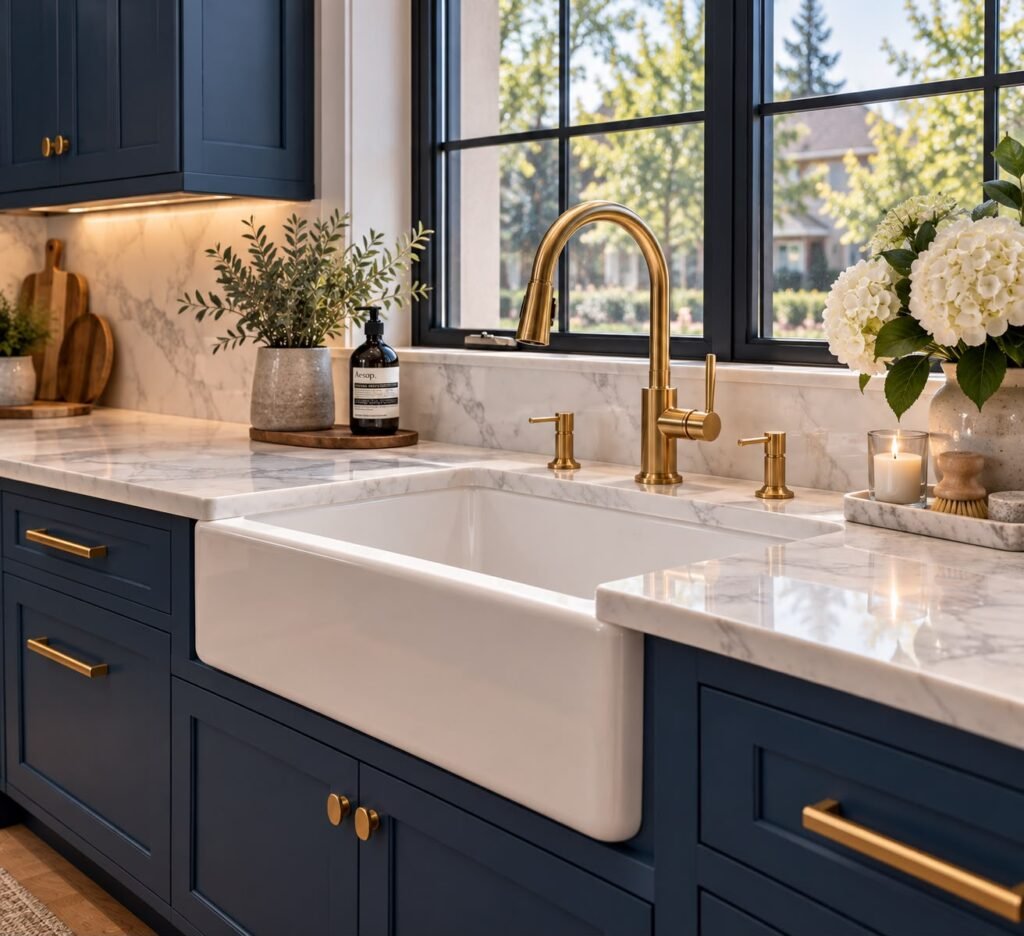
Kitchen
Remodel
A complete kitchen renovation in a classic Evanston home — bringing new life to the heart of the house. Evanston, IL.
Transforming the Heart of the Home
Fairway Home Remodeling completed a full kitchen renovation at this Evanston, IL residence — delivering a space where thoughtful design and everyday practicality come together.
Kitchens are the most-used rooms in any home, and Evanston homeowners know that quality kitchen remodeling is an investment that pays off in both daily comfort and long-term value. This project was built with that in mind: a result designed around how the family actually lives, and constructed to hold up as well in ten years as it does today.
As the photos below show, the finished kitchen achieves a clean, cohesive aesthetic that feels intentional throughout. Fairway’s experience across Evanston and the broader North Shore means we bring both the craftsmanship and the local knowledge that kitchen remodeling in Evanston, IL demands.
The Finished Kitchen
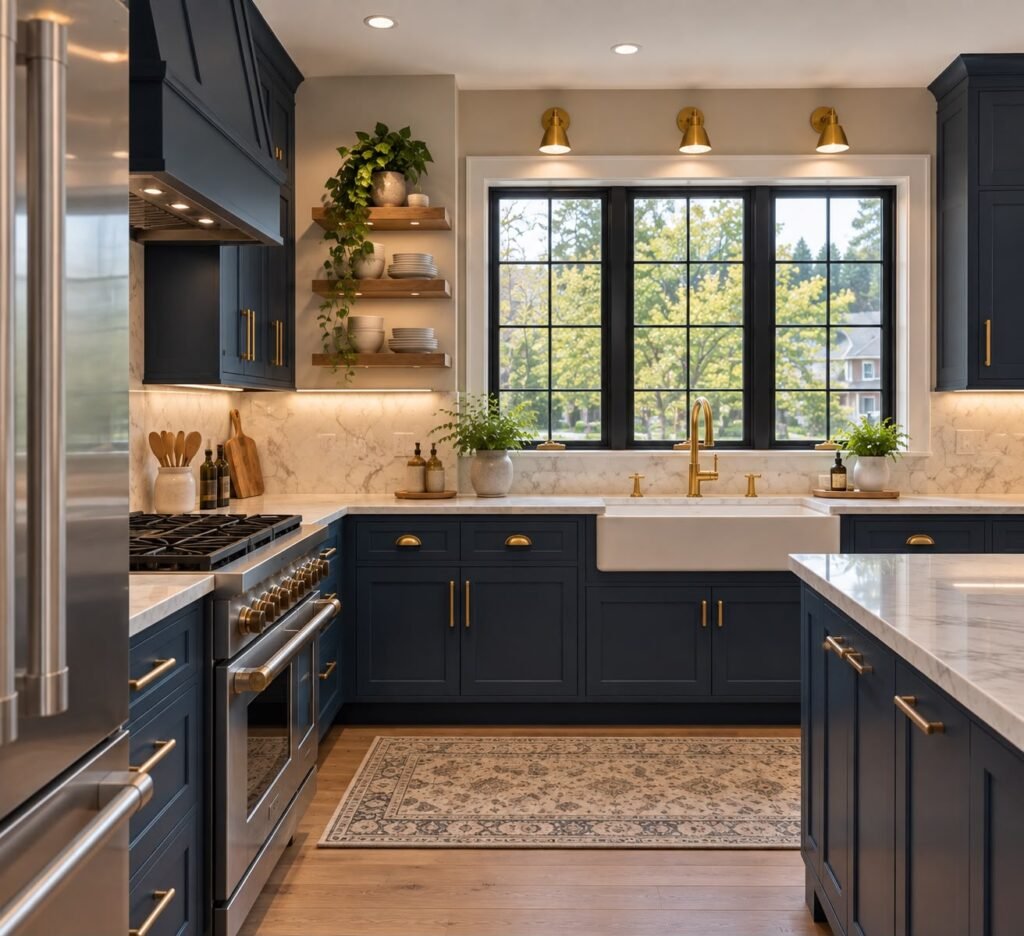
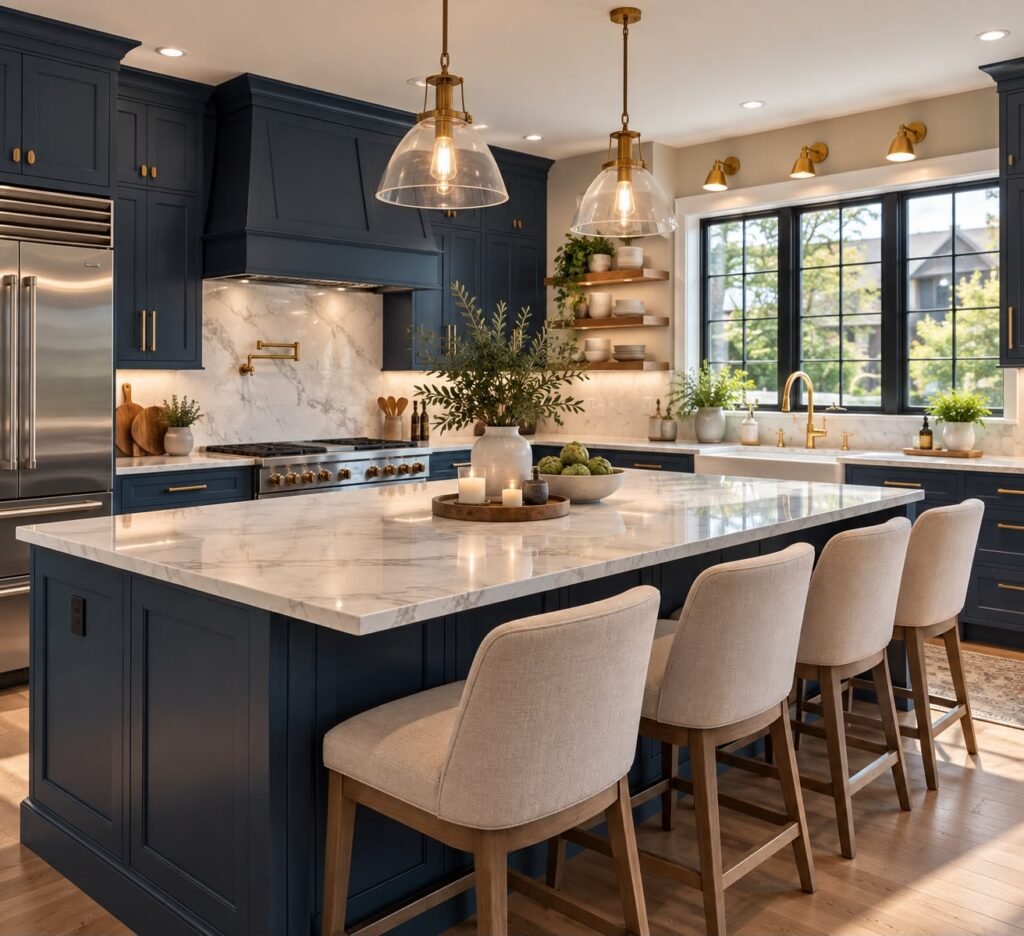
A Kitchen Worth Coming Home To
The finished kitchen reflects the care and craftsmanship that Fairway Home Remodeling brings to every project — a space that is both beautiful and built to last. Clean lines, quality finishes, and a layout designed around how real families actually live.
If you’re considering kitchen remodeling in Evanston, IL or anywhere on the North Shore, we’d welcome the chance to discuss your home. Fairway delivers the same level of attention and quality on every project, regardless of scale.
View More Projects
Skokie Master Bathroom
Skokie, IL
Niles Kitchen Remodeling
Niles, IL
Skokie Kitchen Remodeling
Skokie, IL
Ready to Remodel Your Kitchen?
Fairway Home Remodeling delivers premium craftsmanship and clean results — on time, on budget.
Or email office@fairwayhomeremodeling.com
Kitchen
Remodeling
A complete kitchen renovation in Evanston, IL — quality craftsmanship from Fairway Home Remodeling.
A Kitchen Designed to Last
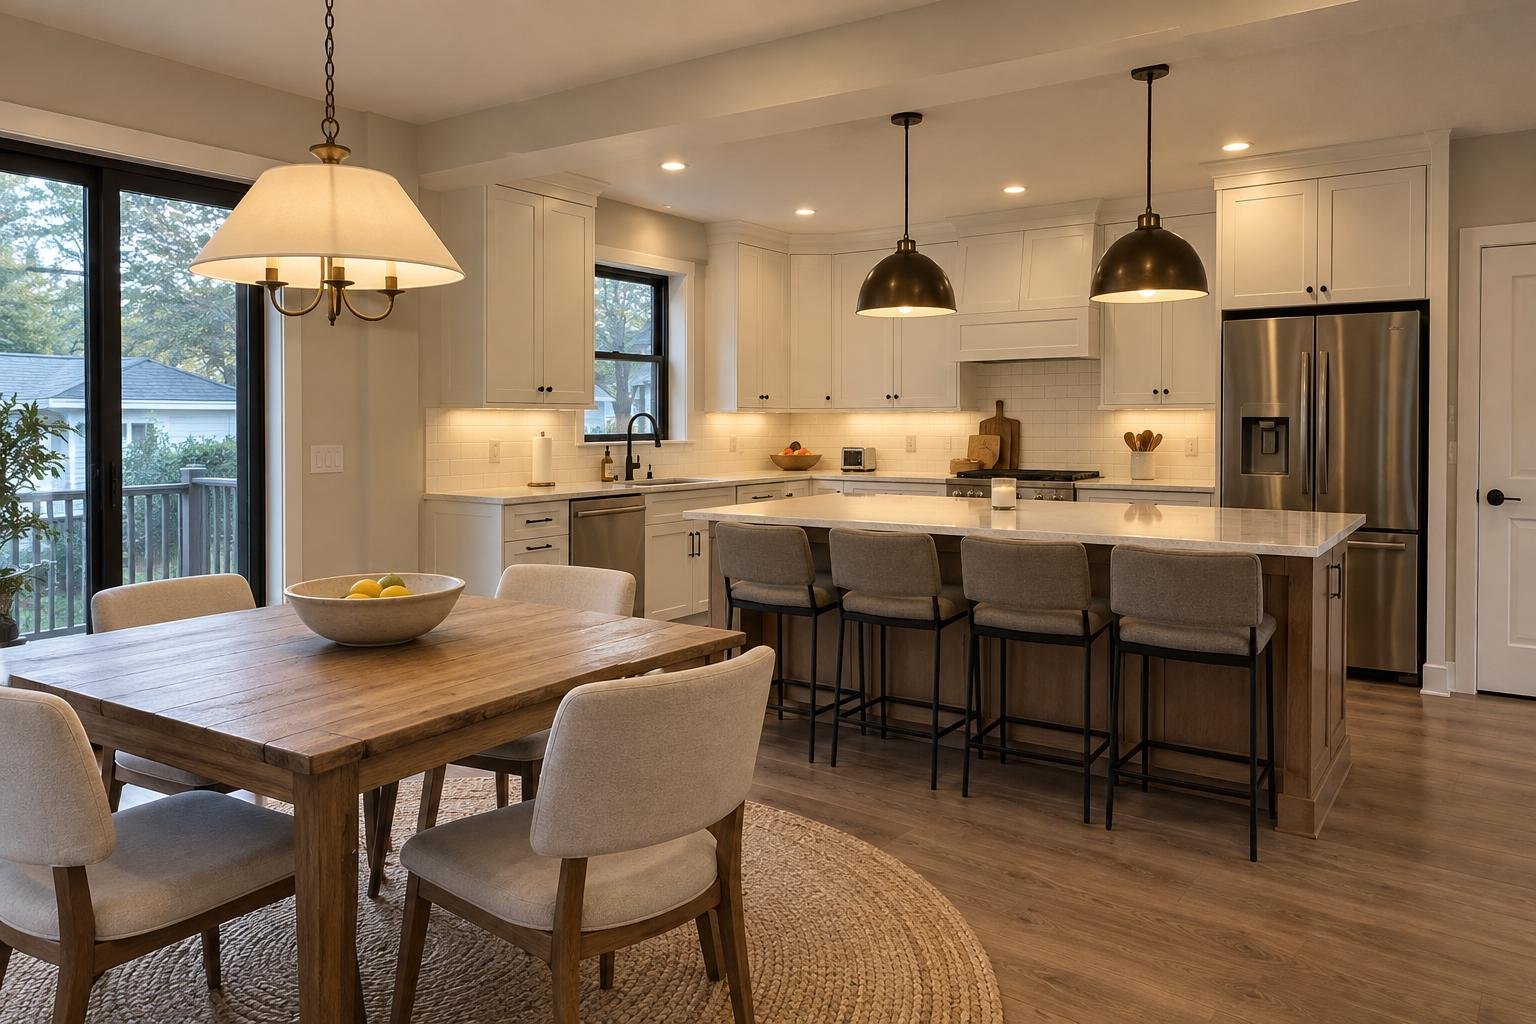
Fairway Home Remodeling completed this kitchen renovation in Evanston, IL, delivering a finished space that balances clean modern design with the character of its classic surroundings.
Kitchen remodeling in Evanston homes requires an understanding of the neighborhood’s architecture and the expectations of homeowners who invest in lasting quality. This project reflects that approach — carefully executed and built to endure.
Browse the finished kitchen in the photos below.
The Finished Kitchen

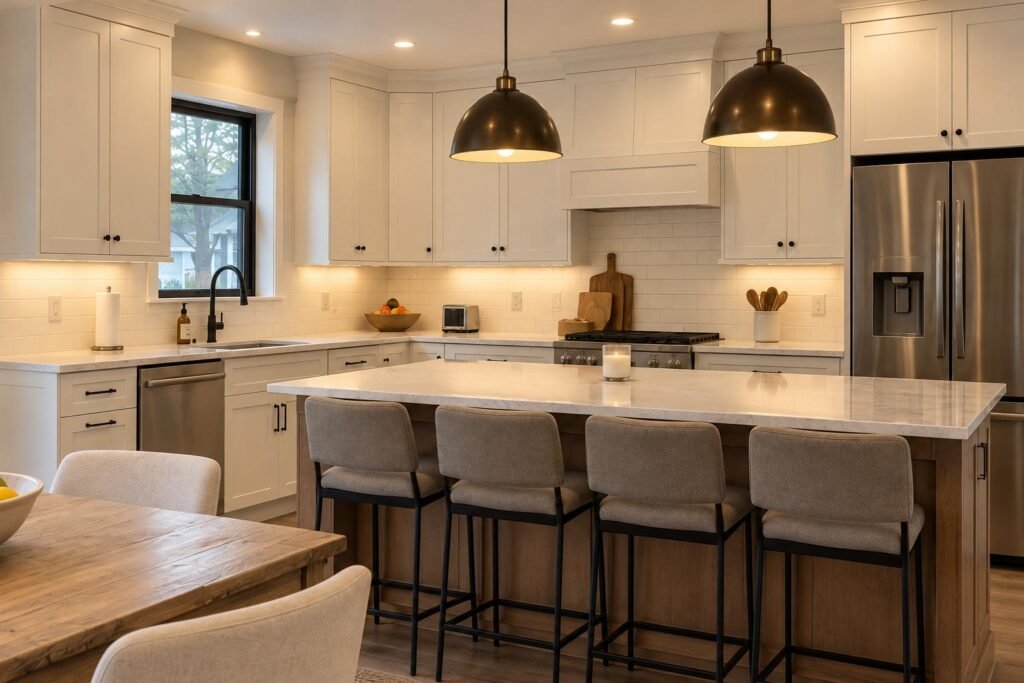
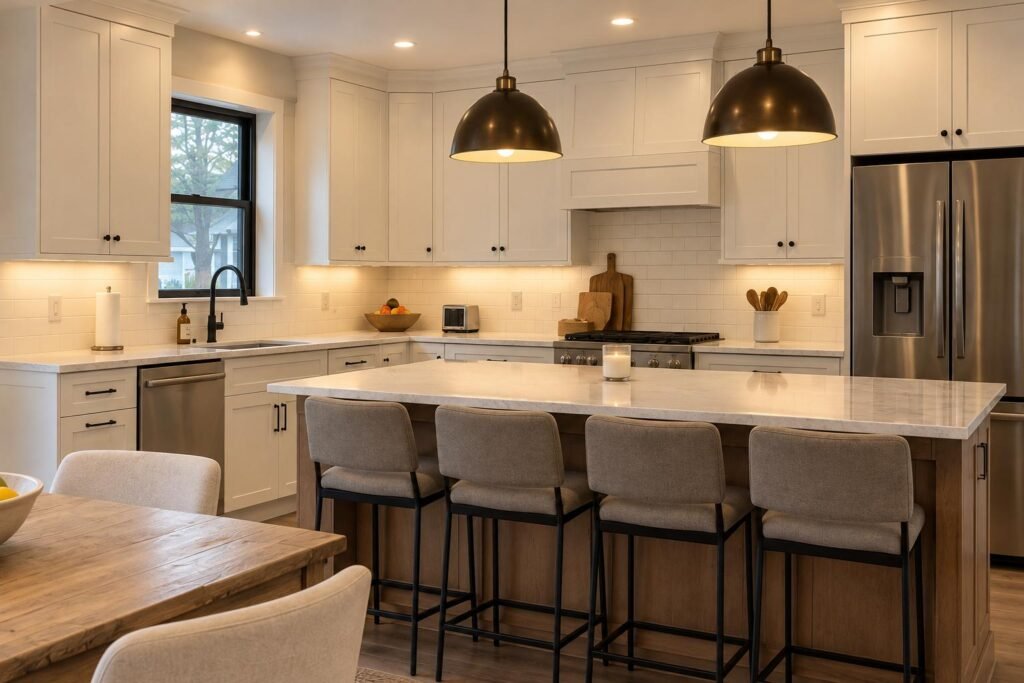
Clean Lines. Lasting Quality.
The finished kitchen reflects the care and craftsmanship that Fairway Home Remodeling brings to every project — a space that is both beautiful and built to last, with clean lines and quality finishes designed to serve the family for years ahead.
If you’re planning kitchen remodeling in Evanston, IL or on the North Shore, Fairway brings the same standard to every job. Contact us to discuss your vision.
View More Projects
Evanston Kitchen Remodel
Evanston, IL
Niles Kitchen Remodeling
Niles, IL
Skokie Master Bathroom
Skokie, IL
Ready to Remodel Your Kitchen?
Fairway Home Remodeling delivers premium kitchen renovations across Evanston and the North Shore — on time, on budget.
Or email office@fairwayhomeremodeling.com
Kitchen
Remodeling
A full kitchen renovation in Niles, IL — quality craftsmanship from Fairway Home Remodeling.
Crafting the Perfect Kitchen in Niles
Fairway Home Remodeling completed this full kitchen renovation in Niles, IL, delivering a finished space that balances everyday functionality with quality craftsmanship.
Kitchen remodeling in Niles means working with homeowners who value both how a kitchen works and how it looks. This project was designed and built with that in mind — a result that holds up as well in daily use as it does at first glance.
Browse the finished kitchen in the photos below.
The Finished Kitchen
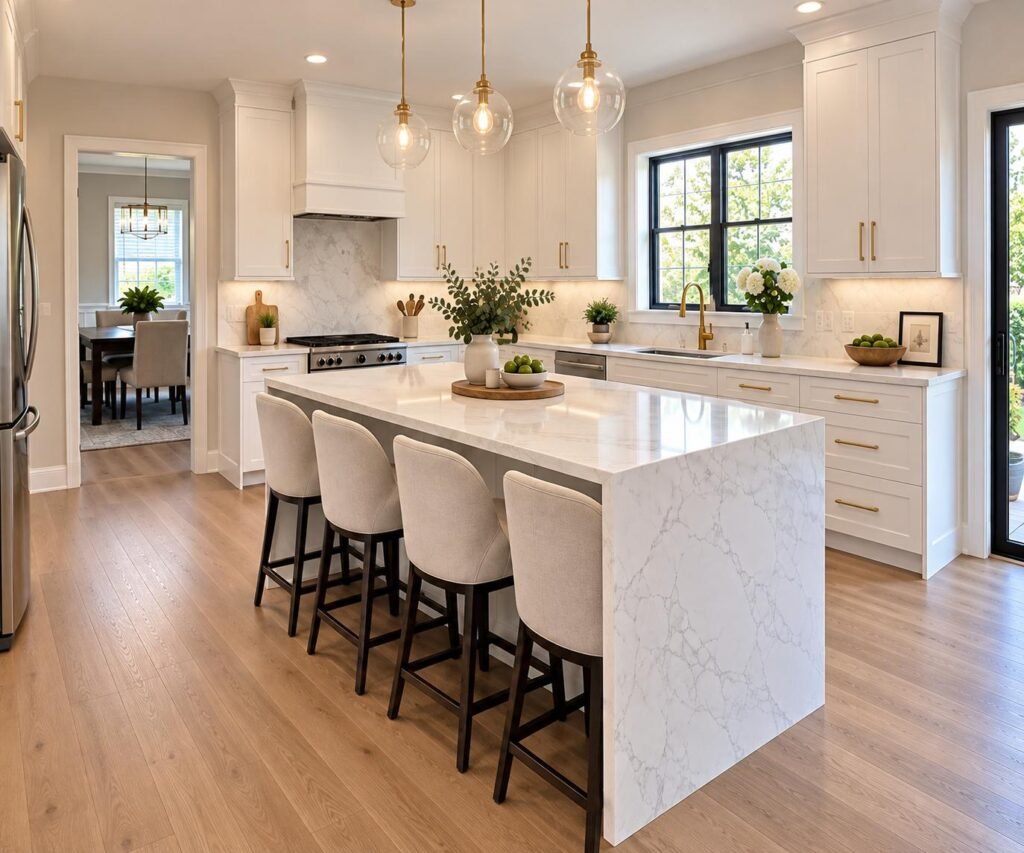
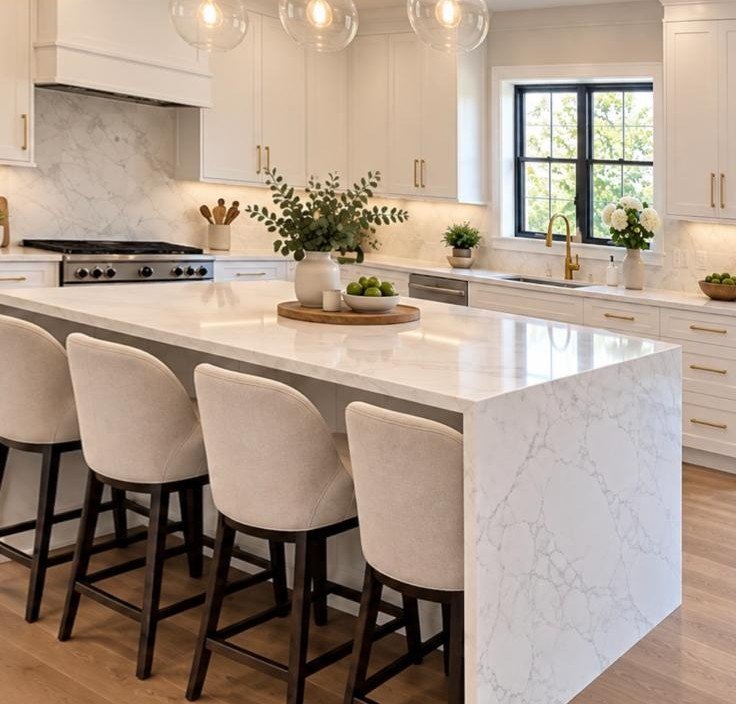
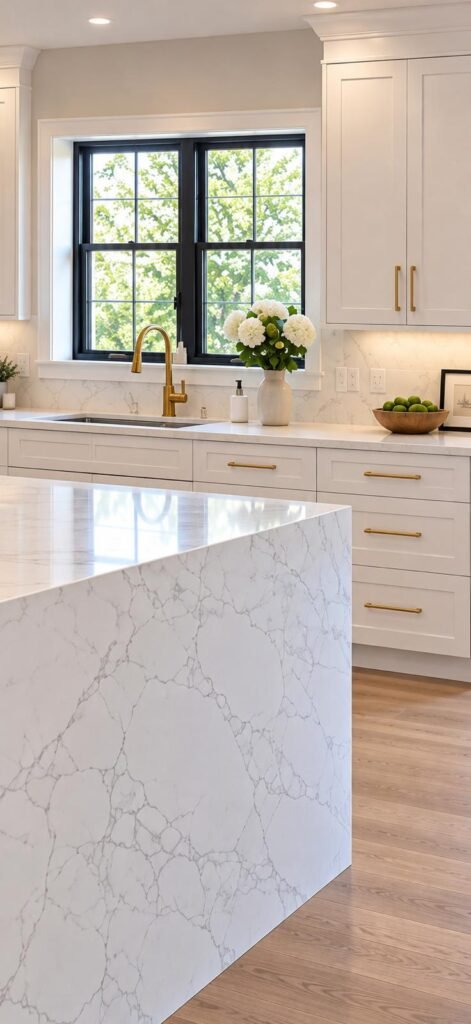
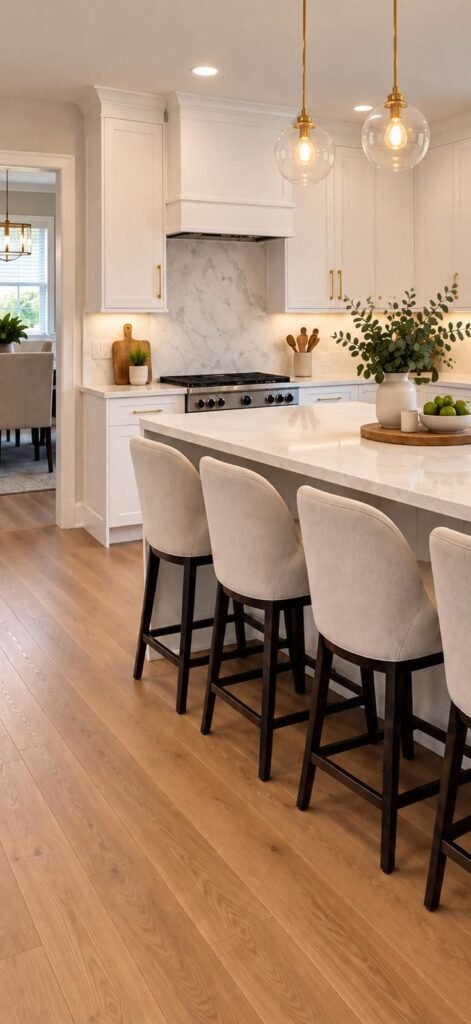
A Kitchen Built for Real Life
The completed kitchen in Niles, IL represents the Fairway standard: clean execution, quality finishes, and a layout designed around how real families live.
Considering kitchen remodeling in Niles, IL or the surrounding North Shore area? Fairway Home Remodeling is ready to help.
View More Projects
Evanston Kitchen Remodeling
Evanston, IL
Evanston Kitchen Remodel
Evanston, IL
Skokie Master Bathroom
Skokie, IL
Ready to Remodel Your Kitchen?
Fairway Home Remodeling delivers premium kitchen renovations across Niles and the North Shore — on time, on budget.
Or email office@fairwayhomeremodeling.com
Bathroom
Remodeling
A modern bathroom remodel in Chicago, IL — clean design and precise execution from Fairway Home Remodeling.
A Modern Bathroom Remodel in Chicago
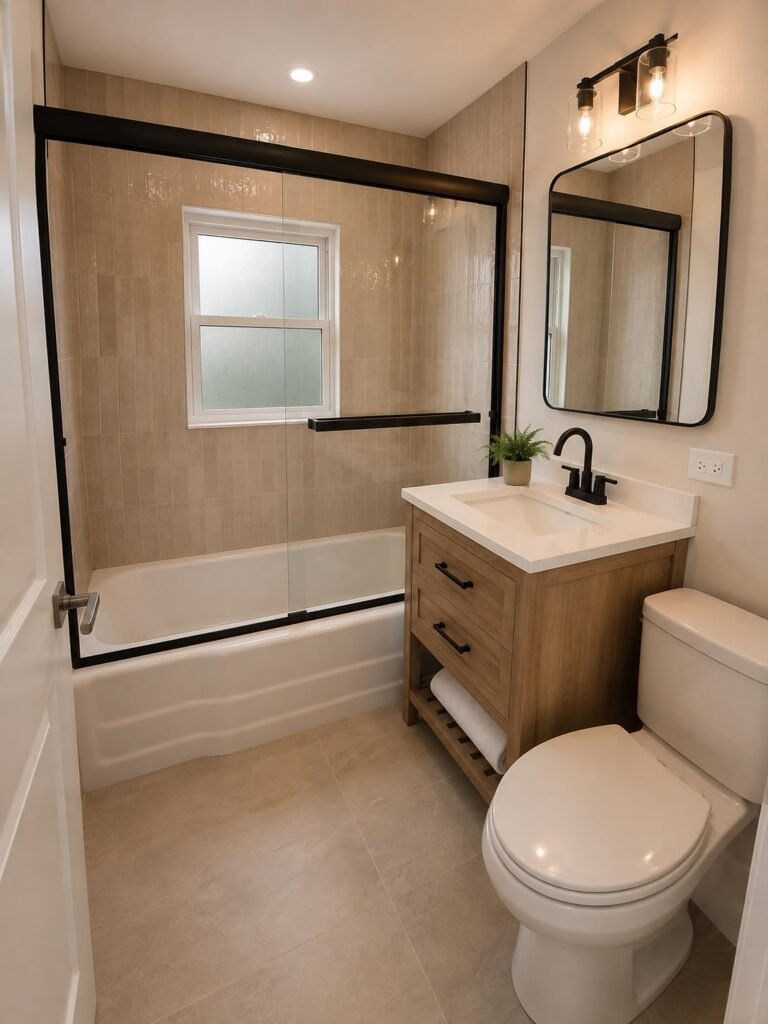
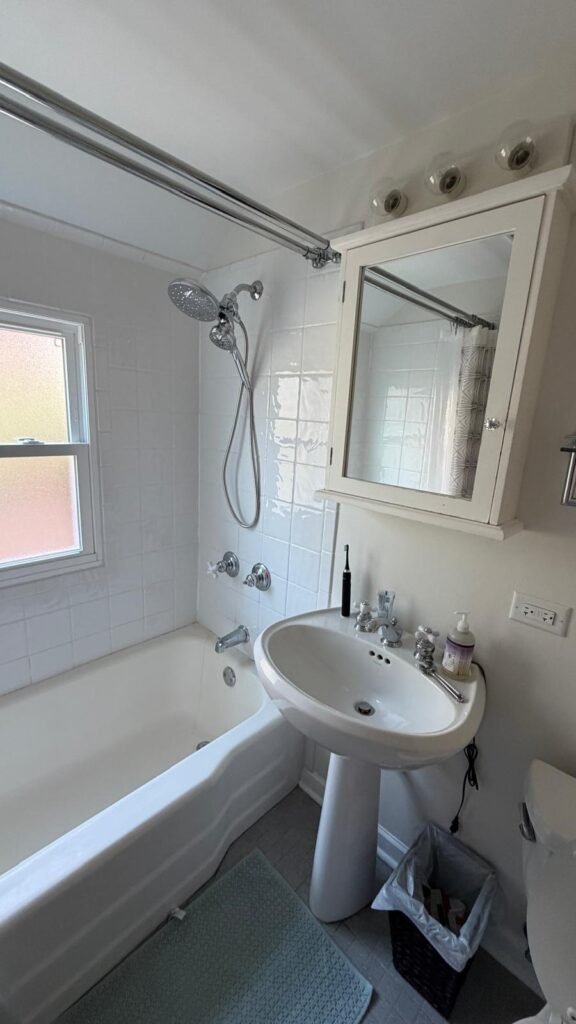
Fairway Home Remodeling transformed this Chicago bathroom into an efficient, polished space that makes the most of every square foot without sacrificing style.
Bathroom remodeling in Chicago often means working within tight footprints and older home layouts. This project reflects the kind of thoughtful approach that turns those constraints into a finished space you’re proud to use every day.
The photos below capture the clean, contemporary result.
Before & After
After

Before
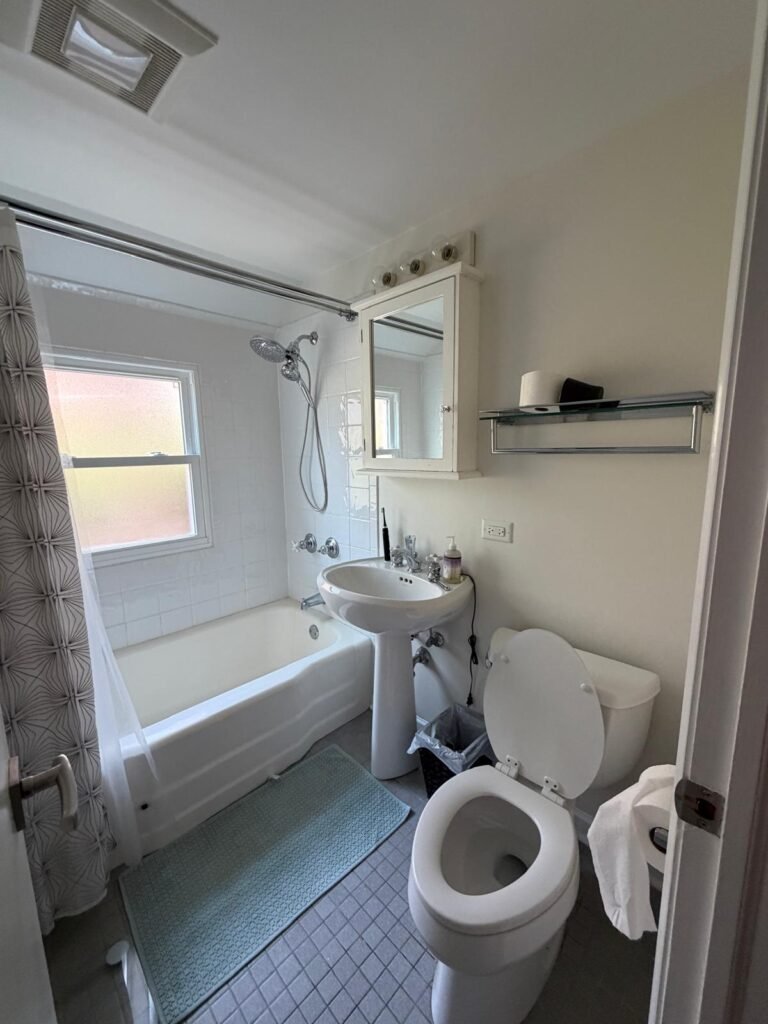
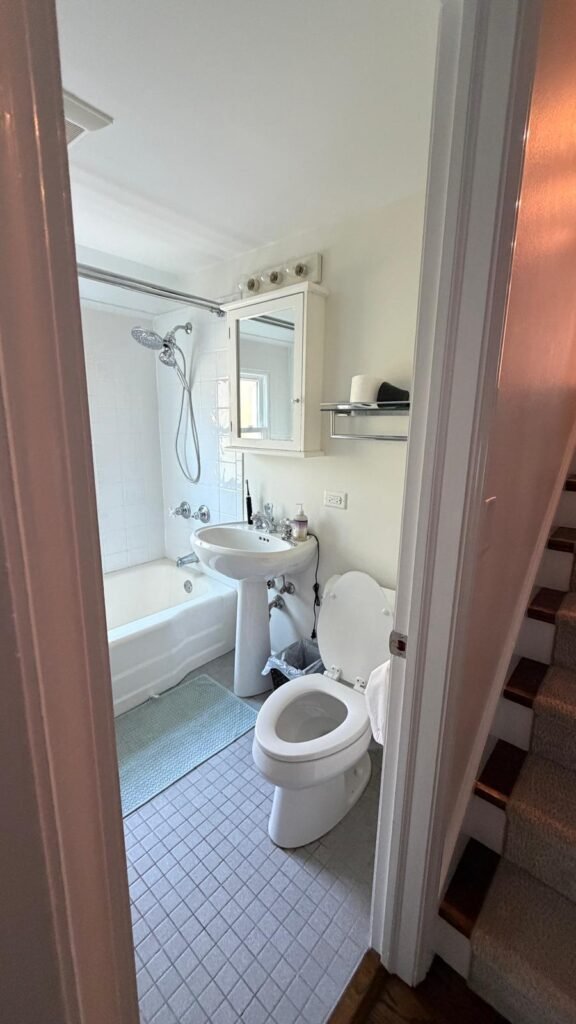
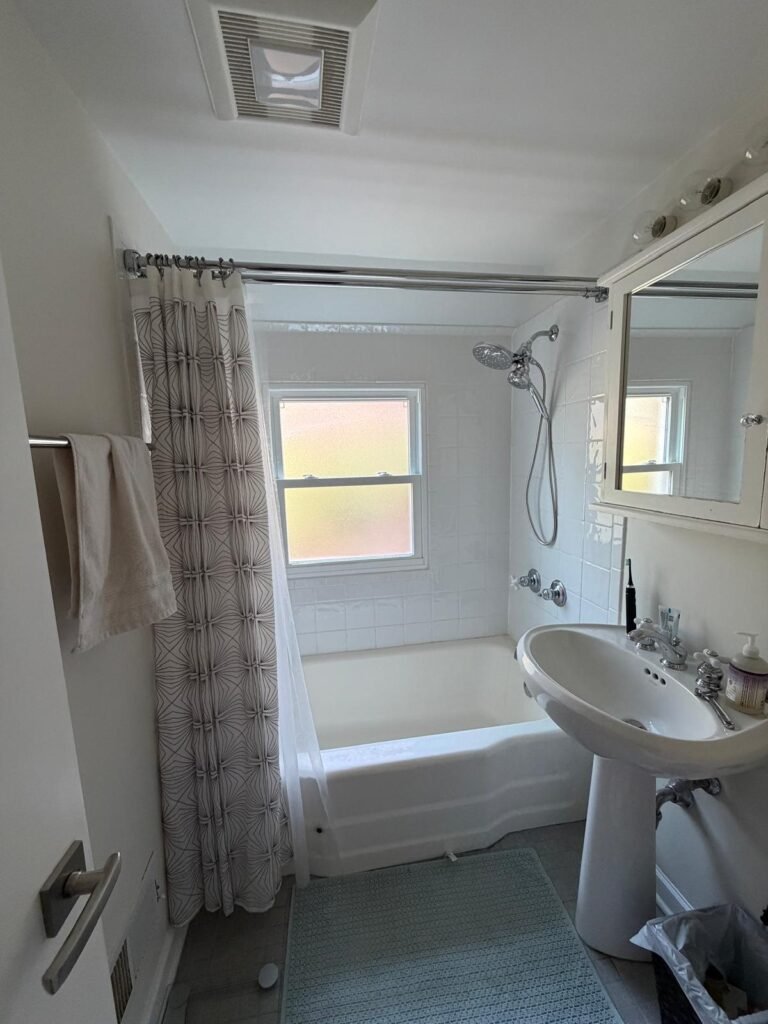
Small Space, Big Impact
The finished Chicago bathroom is a reminder that great results don’t require unlimited space — just the right approach and the right team.
If you’re considering bathroom remodeling in Chicago or the surrounding area, Fairway Home Remodeling delivers quality craftsmanship built to last.
View More Projects
Skokie Master Bathroom
Skokie, IL
Niles Kitchen Remodeling
Niles, IL
Evanston Kitchen Remodel
Evanston, IL
Ready to Transform Your Bathroom?
Fairway Home Remodeling delivers modern bathroom renovations across Chicago and the North Shore — on time, on budget.
Or email office@fairwayhomeremodeling.com
Kitchen
Remodel
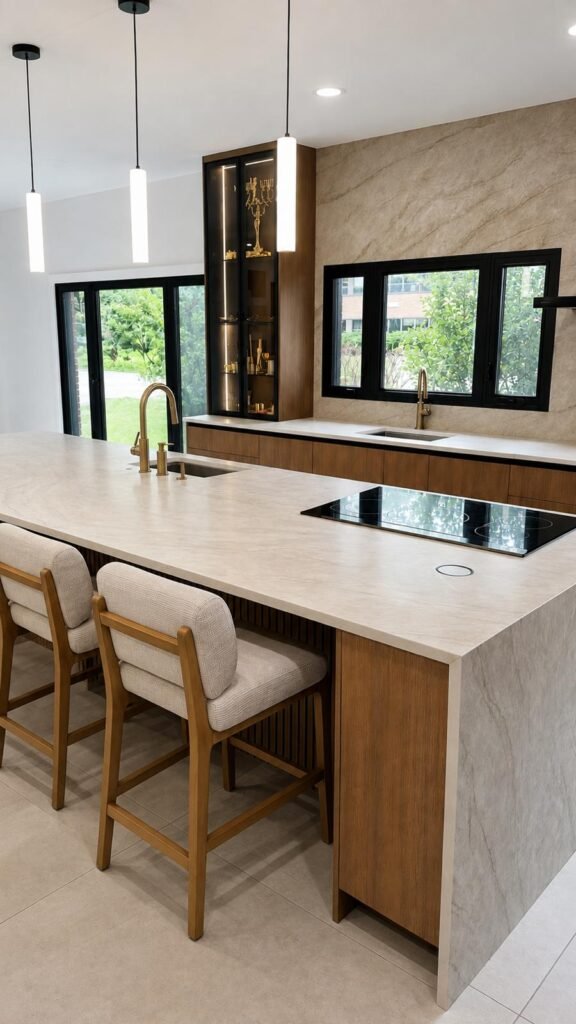
A full kitchen remodel with custom cabinetry and island in Chicago, IL — Fairway Home Remodeling.
Full Kitchen Remodel in Chicago, IL
Fairway Home Remodeling completed this full kitchen remodel in Chicago, IL — a project that included custom cabinetry and a functional island layout designed around the space and how it would be used every day.
Kitchen remodeling in Chicago means working across a wide range of home styles, layouts, and expectations. This project reflects the attention to detail and quality of execution that Fairway brings to every kitchen, regardless of scope.
See the finished kitchen in the photo above.
The Finished Kitchen
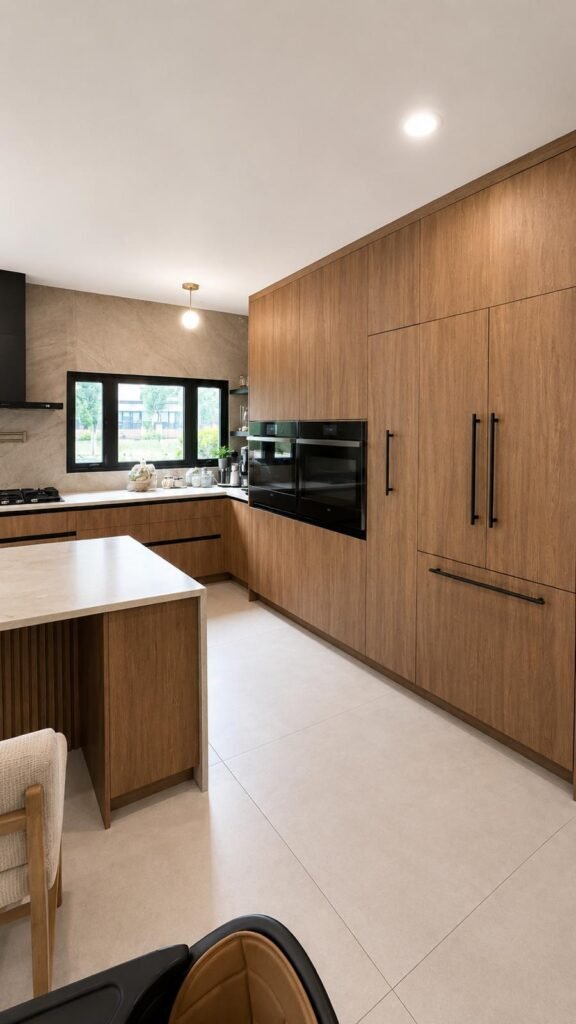
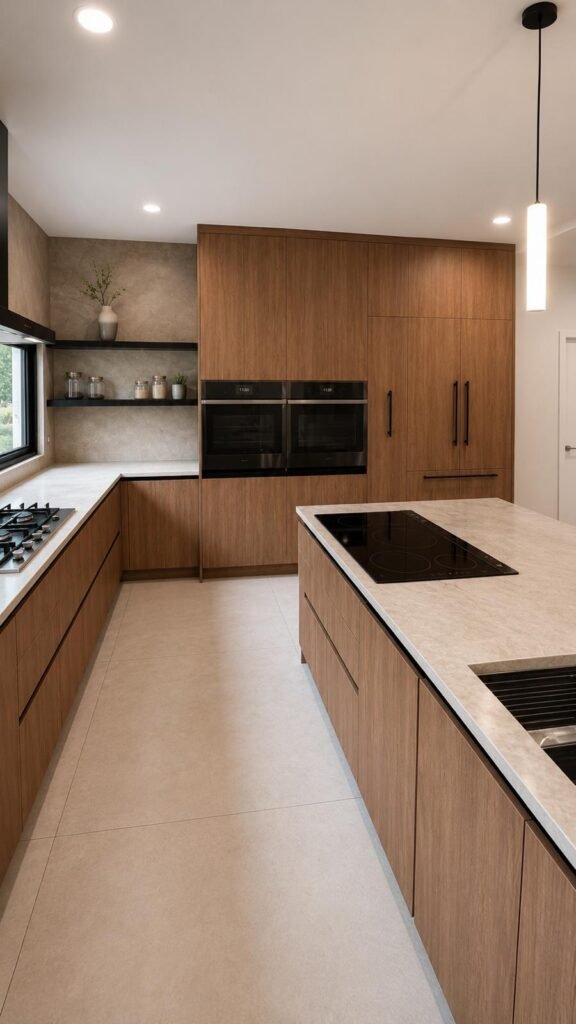

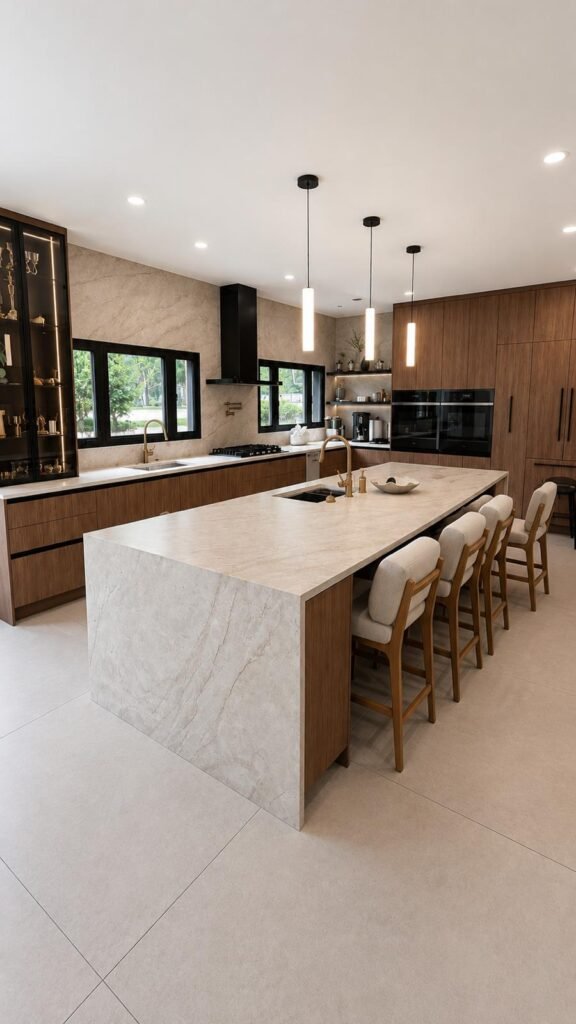
Custom Cabinetry. Confident Execution.
A full kitchen remodel is one of the most impactful upgrades a Chicago homeowner can make. This project reflects the planning and skill that Fairway Home Remodeling applies to every kitchen — from layout and cabinetry to the final finish.
Planning a kitchen remodel in Chicago, IL? Fairway Home Remodeling is ready to discuss what’s possible for your home.
View More Projects
Niles Kitchen Remodeling
Niles, IL
Evanston Kitchen Remodel
Evanston, IL
Skokie Master Bathroom
Skokie, IL
Ready to Remodel Your Kitchen?
Fairway Home Remodeling delivers full kitchen renovations across Chicago and the North Shore — custom cabinetry, islands, and more.
Or email office@fairwayhomeremodeling.com
Master Bath
& Shower
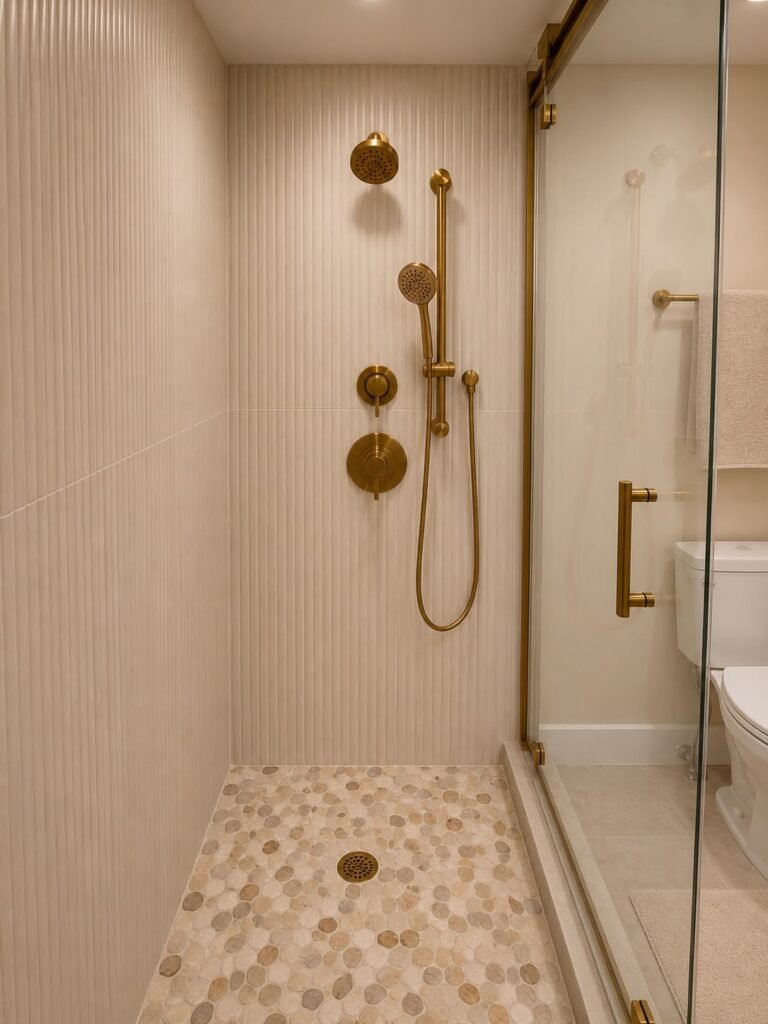
A complete master bathroom and shower remodel in Skokie, IL — precision craftsmanship from Fairway Home Remodeling.
Master Bathroom & Shower Remodeling in Skokie
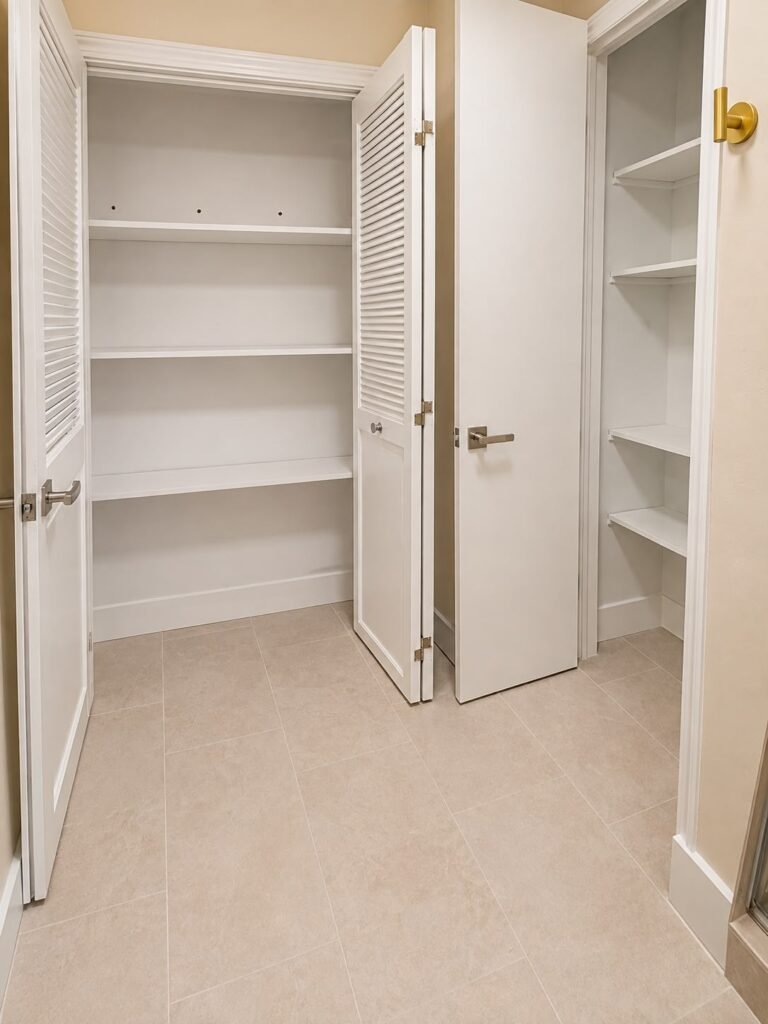
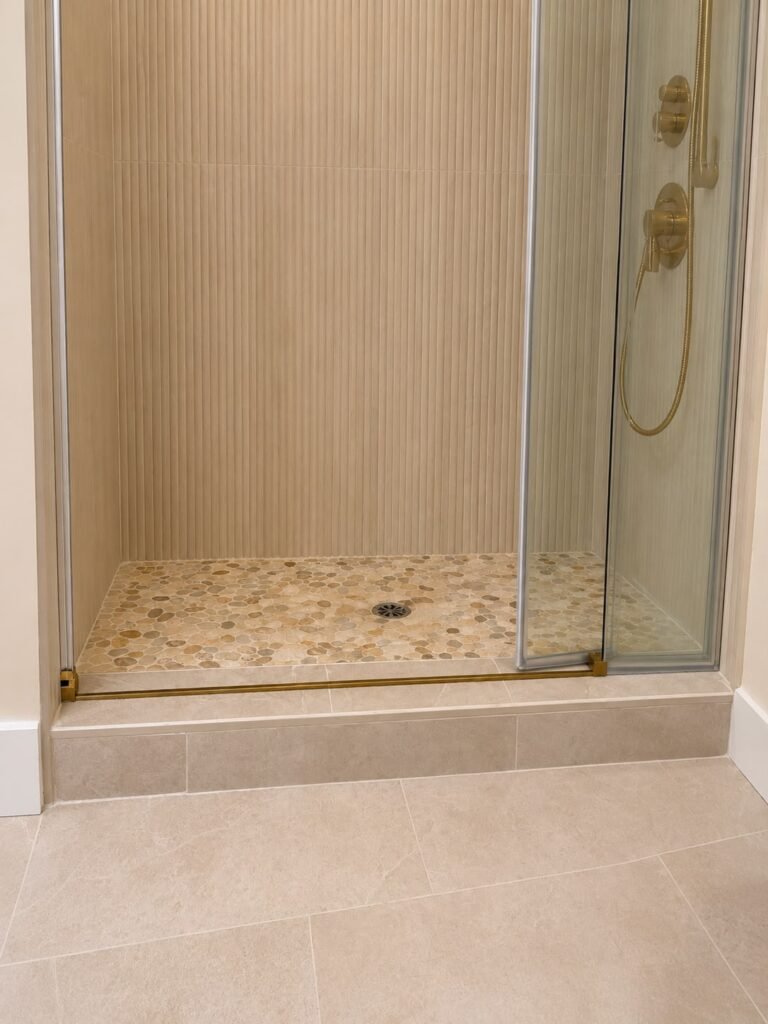
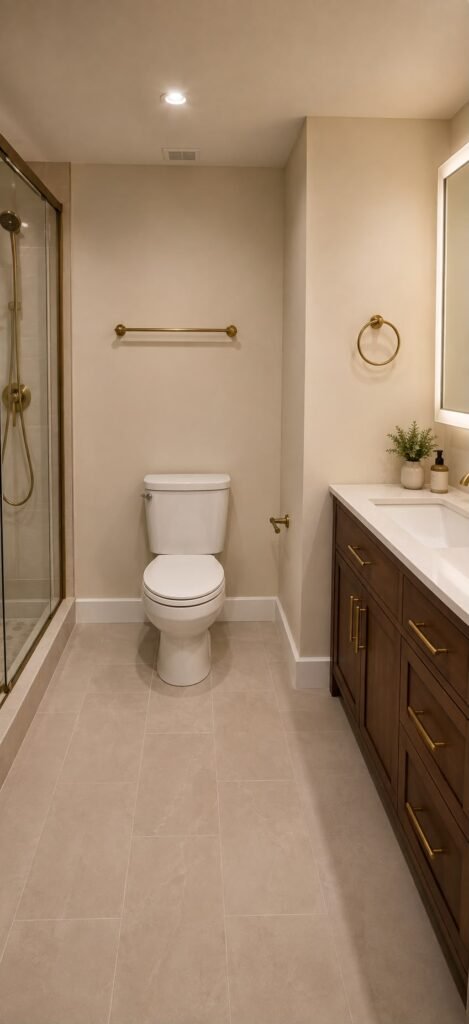
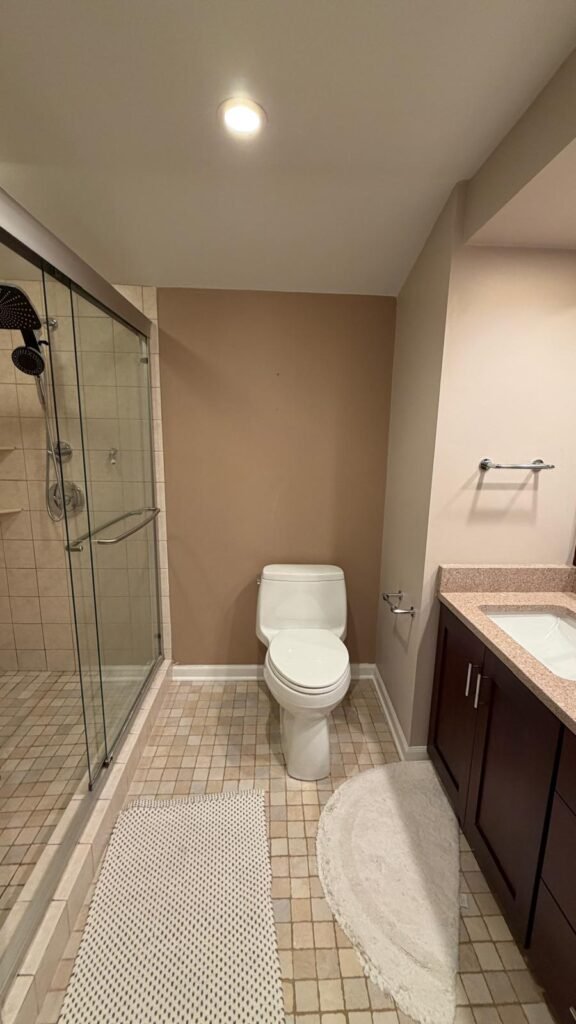
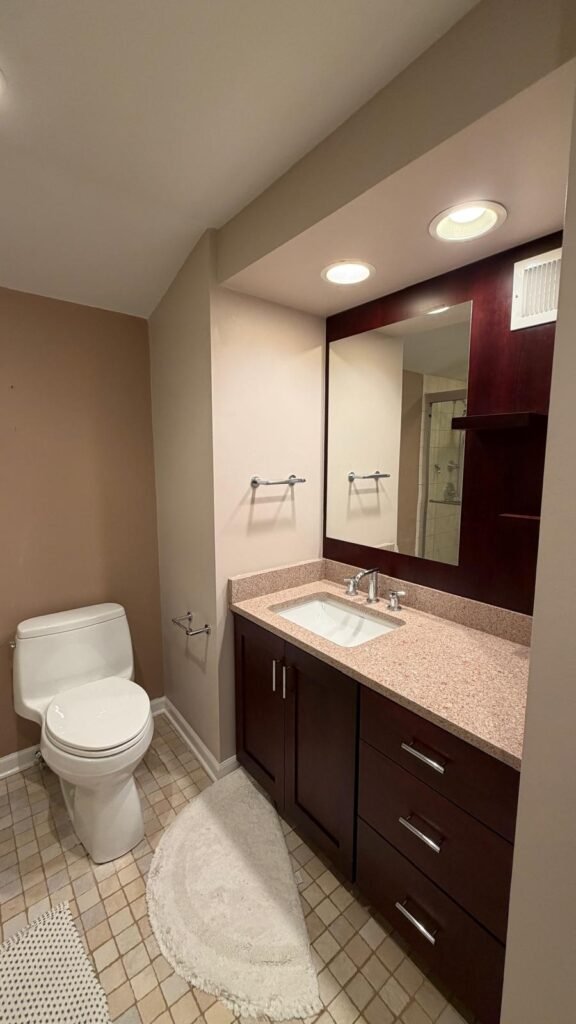
Fairway Home Remodeling completed this master bathroom and shower remodel in Skokie, IL — a full renovation of the primary bathroom space, executed with the precision and attention to detail that defines Fairway’s work.
Bathroom remodeling in Skokie, IL requires understanding both the character of local homes and the expectations of homeowners who want a result they can rely on for years. This project reflects that standard throughout.
Browse the finished master bathroom and shower in the photos below.
Before & After
After
Before

A Master Bath Worth Coming Home To
The finished master bathroom and shower in Skokie, IL reflects Fairway’s commitment to quality on every project — a space that looks as good in daily use as it does in photographs.
Considering master bathroom or shower remodeling in Skokie or on the North Shore? Fairway Home Remodeling delivers results built to last.
View More Projects
Skokie Master Bathroom
Skokie, IL
Chicago Bathroom Remodel
Chicago, IL
Skokie Luxury Bathroom
Skokie, IL
Ready to Transform Your Bathroom?
Fairway Home Remodeling delivers master bathroom and shower renovations across Skokie and the North Shore — on time, on budget.
Or email office@fairwayhomeremodeling.com
Luxury Bathroom
Remodeling
A high-end bathroom remodel in Skokie, IL — refined craftsmanship from Fairway Home Remodeling.
Luxury Bathroom Remodeling in Skokie, IL
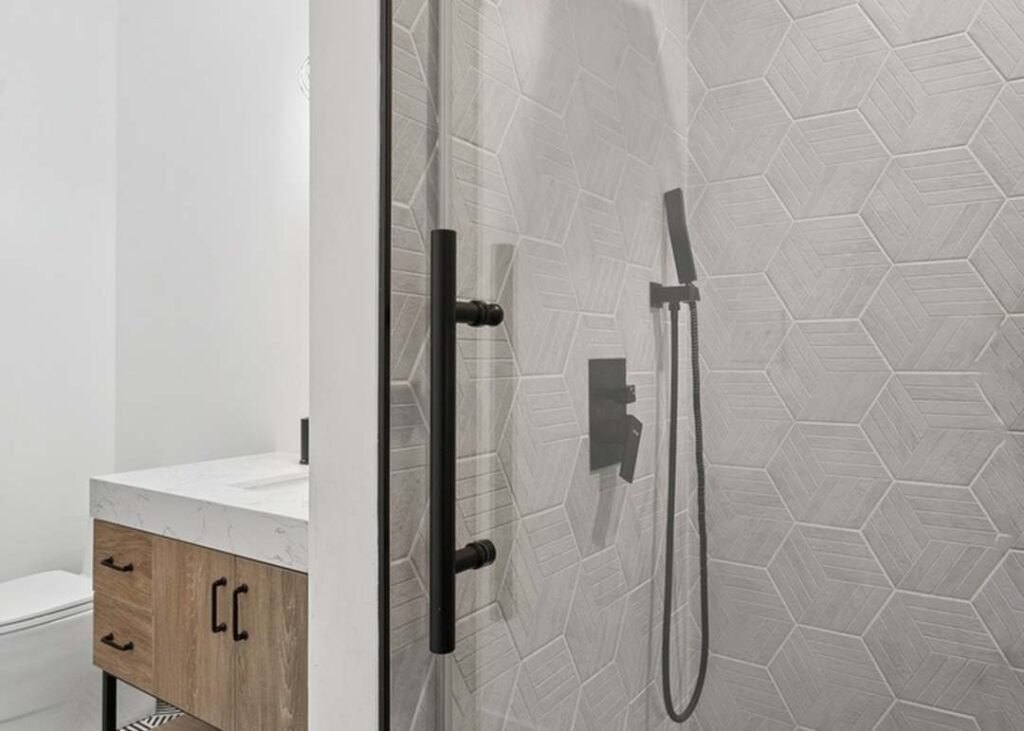
Fairway Home Remodeling completed this luxury bathroom remodel in Skokie, IL — a high-end renovation where every element was selected and installed with precision.
Luxury bathroom remodeling in Skokie and on the North Shore means working with clients who have high standards and the vision to match. Fairway delivers craftsmanship at that level on every project.
Browse the completed luxury bathroom in the photos below.
The Finished Bathroom
Luxury That Lasts
The completed luxury bathroom in Skokie, IL reflects the premium standard of craftsmanship that Fairway Home Remodeling brings to high-end projects — beautiful, functional, and built to stand the test of time.
Considering luxury bathroom remodeling in Skokie, IL or the surrounding North Shore? Fairway Home Remodeling delivers the quality your home deserves.
View More Projects
Skokie Master Bathroom
Skokie, IL
Skokie Master Bath & Shower
Skokie, IL
Chicago Bathroom Remodel
Chicago, IL
Ready to Transform Your Bathroom?
Fairway Home Remodeling delivers luxury bathroom renovations across Skokie and the North Shore — premium craftsmanship, every time.
Or email office@fairwayhomeremodeling.com
Flat Roof
Installation
A professional flat roof installation in Chicago, IL — durable roofing built for the demands of the Midwest climate.
Flat Roof Installation in Chicago, IL
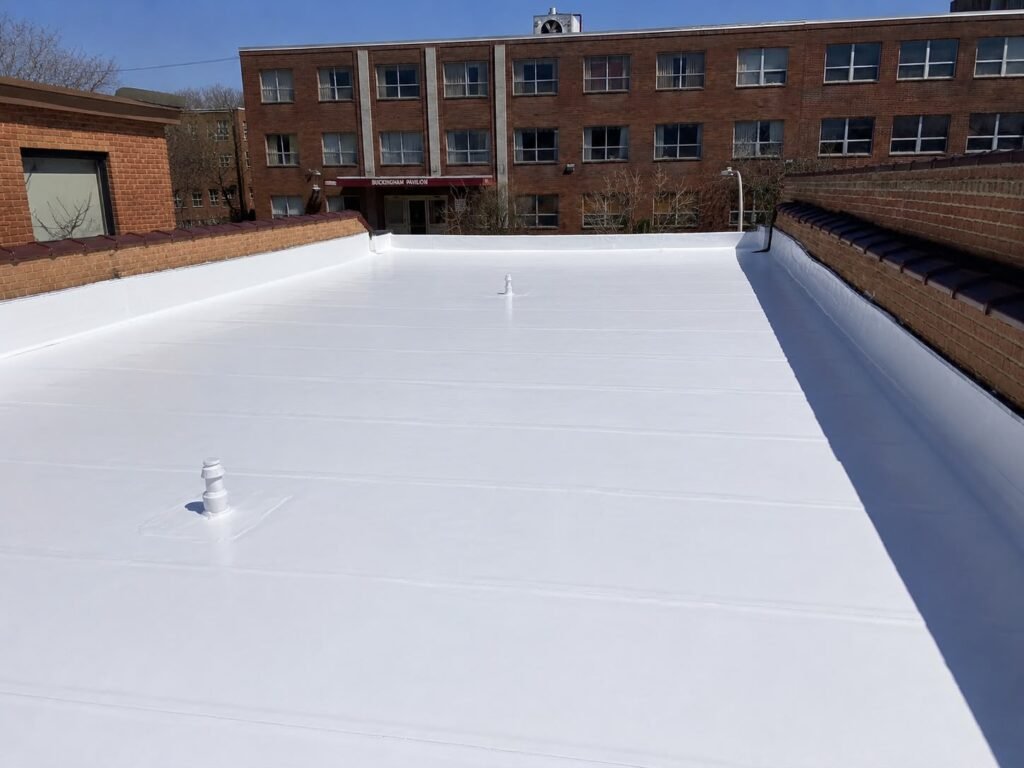
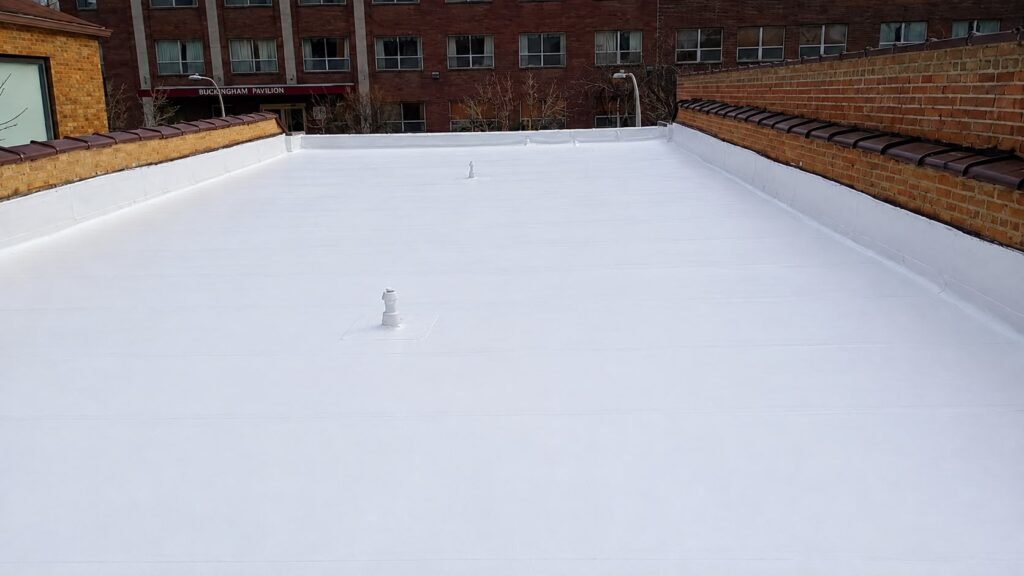
Fairway Home Remodeling completed this flat roof installation in Chicago, IL — a project that required careful preparation, quality materials, and precise execution to protect the building through Chicago’s demanding seasons.
Flat roof installation in Chicago means choosing materials and methods that can withstand heavy snow loads, temperature swings, and sustained moisture. This project was built to those standards from the ground up.
Browse the completed flat roof installation in the photos below.
Before & After
After
During Installation
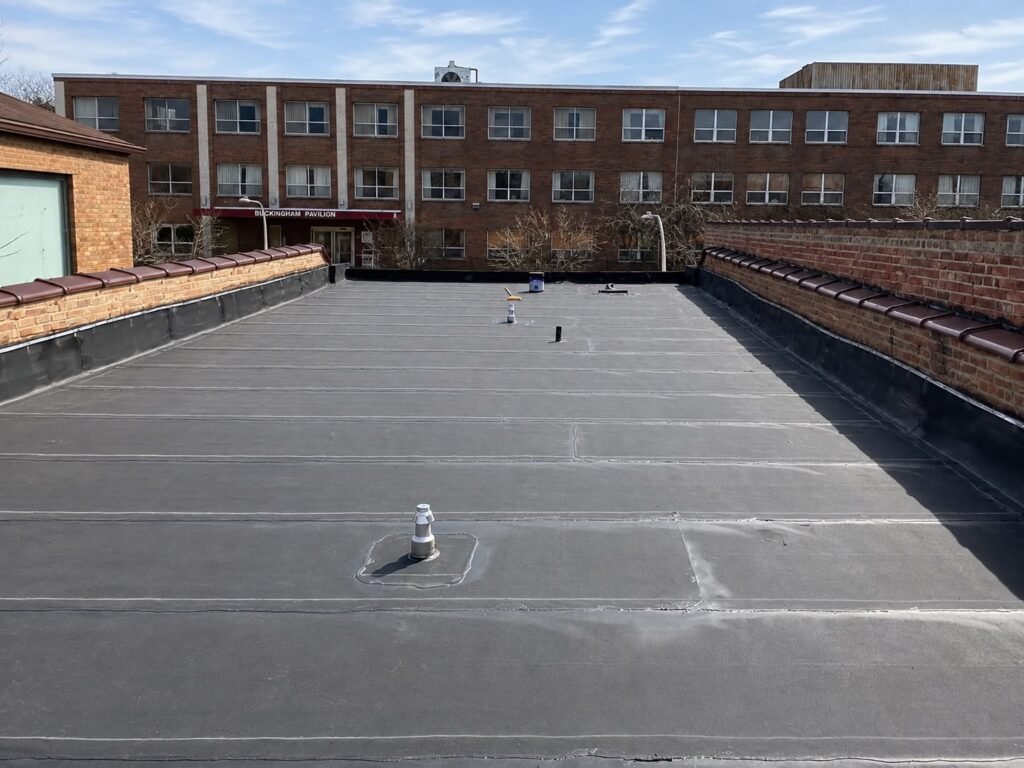
Before

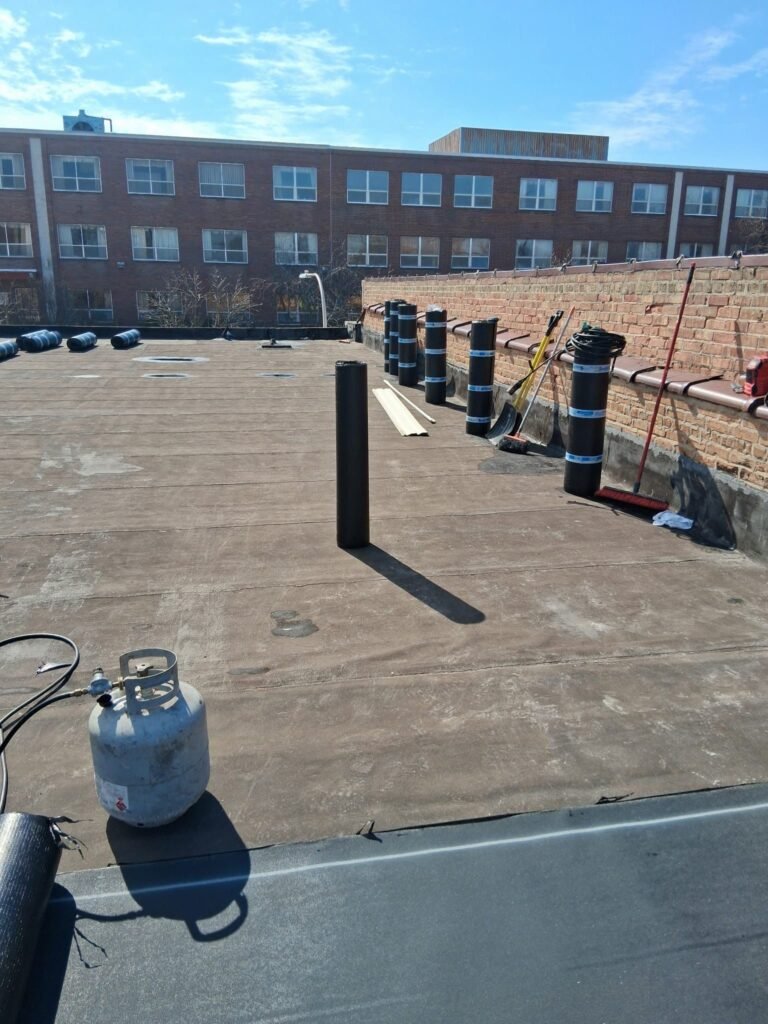
Durable Roofing, Done Right
The completed flat roof installation reflects Fairway’s approach to exterior projects — thorough preparation, quality materials, and execution built to stand up to Chicago’s climate year after year.
If you need flat roof installation or replacement in Chicago, IL or the surrounding area, Fairway Home Remodeling delivers roofing solutions built to last.
View More Projects
Skokie Master Bathroom
Skokie, IL
Evanston Kitchen Remodel
Evanston, IL
Niles Kitchen Remodeling
Niles, IL
Ready to Upgrade Your Roof?
Fairway Home Remodeling delivers professional flat roof installations across Chicago and the surrounding area — on time, on budget.
Or email office@fairwayhomeremodeling.com
Basement
Remodeling
An unfinished basement transformed into a fully finished living space in Northbrook, IL — Fairway Home Remodeling.
Basement Remodeling in Northbrook, IL
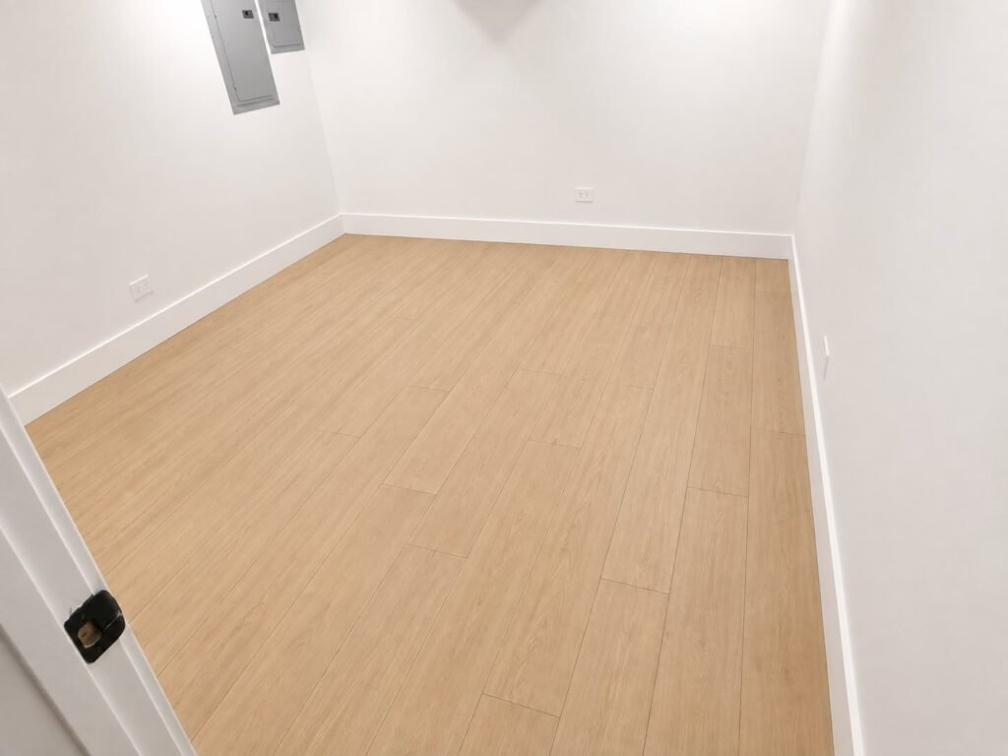
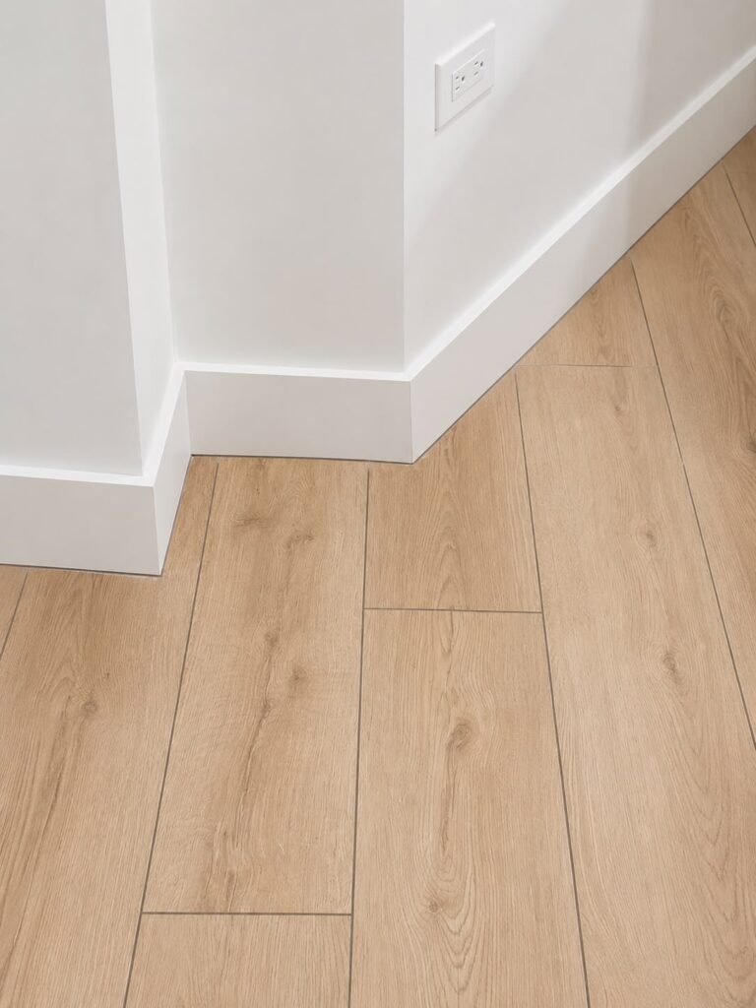
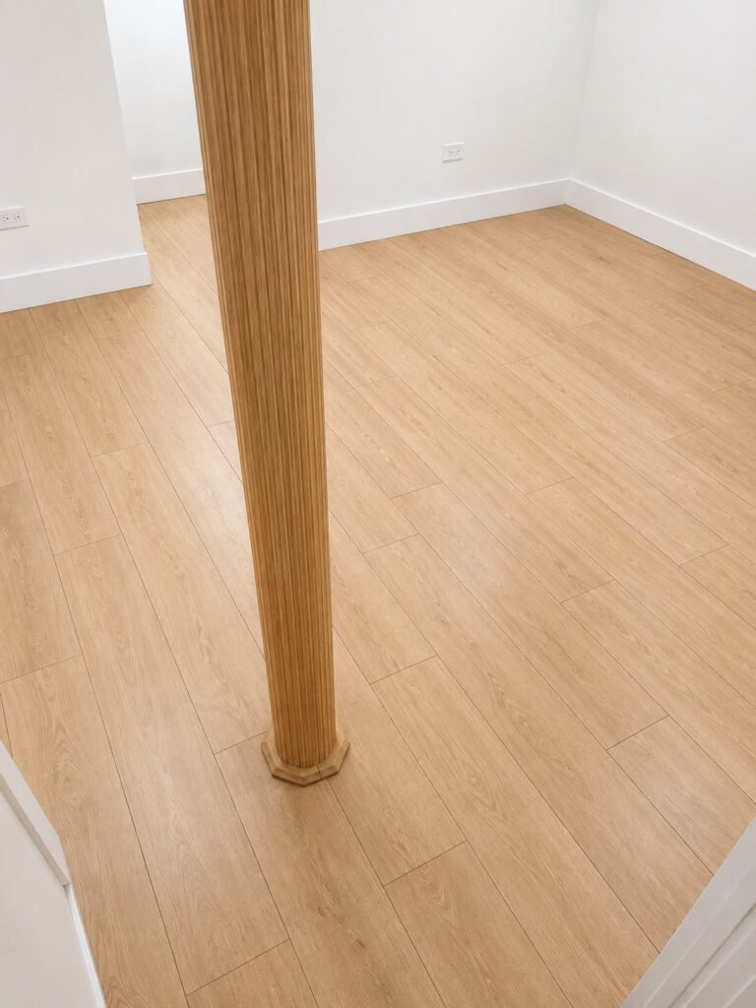
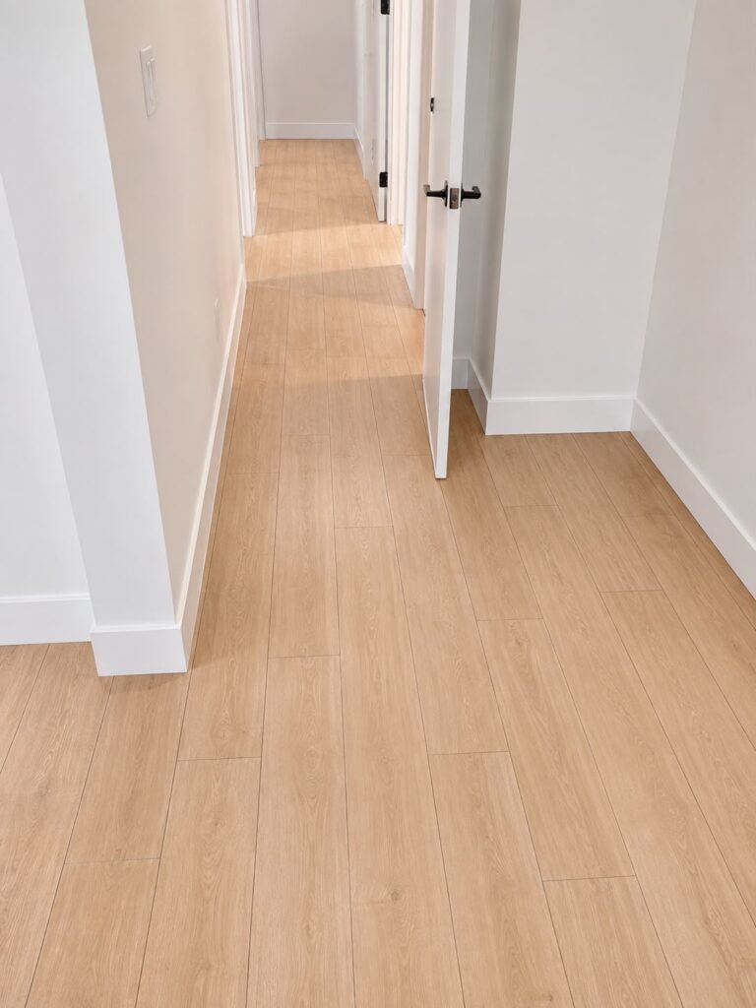
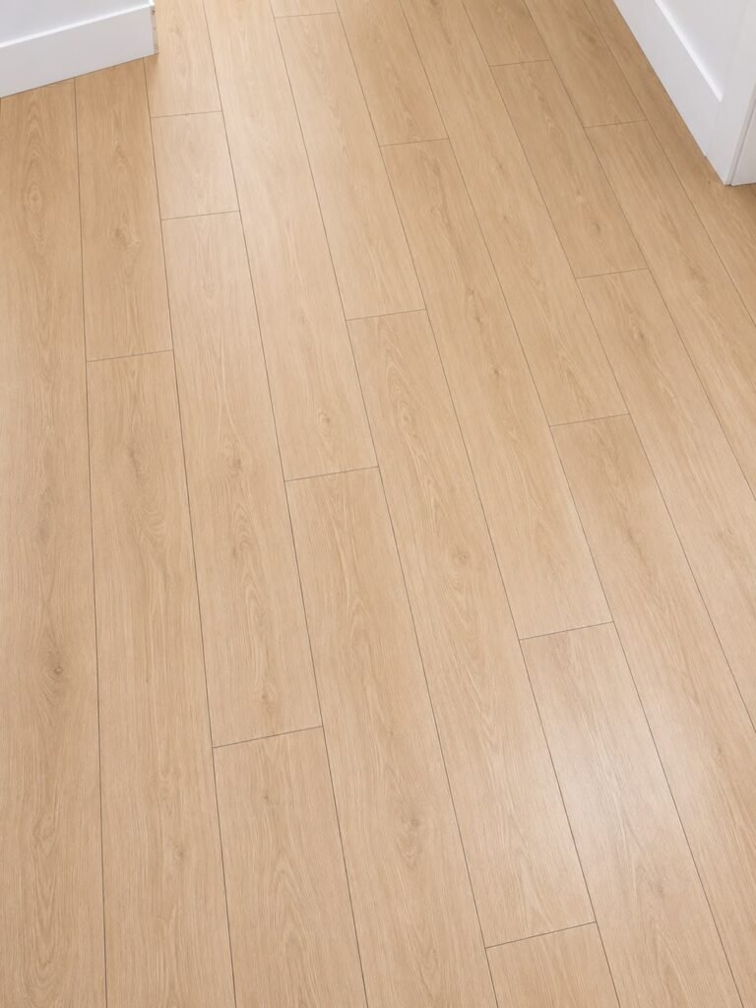
Fairway Home Remodeling transformed this unfinished basement in Northbrook, IL into a fully finished living space — complete with durable wood-look tile flooring and a clean, polished finish throughout.
Basement remodeling in Northbrook and across the North Shore is one of the best ways to expand a home’s usable square footage without adding on. This project shows what’s possible when the work is planned and executed correctly from the start.
Browse the completed basement renovation in the photos below.
Before & After
After
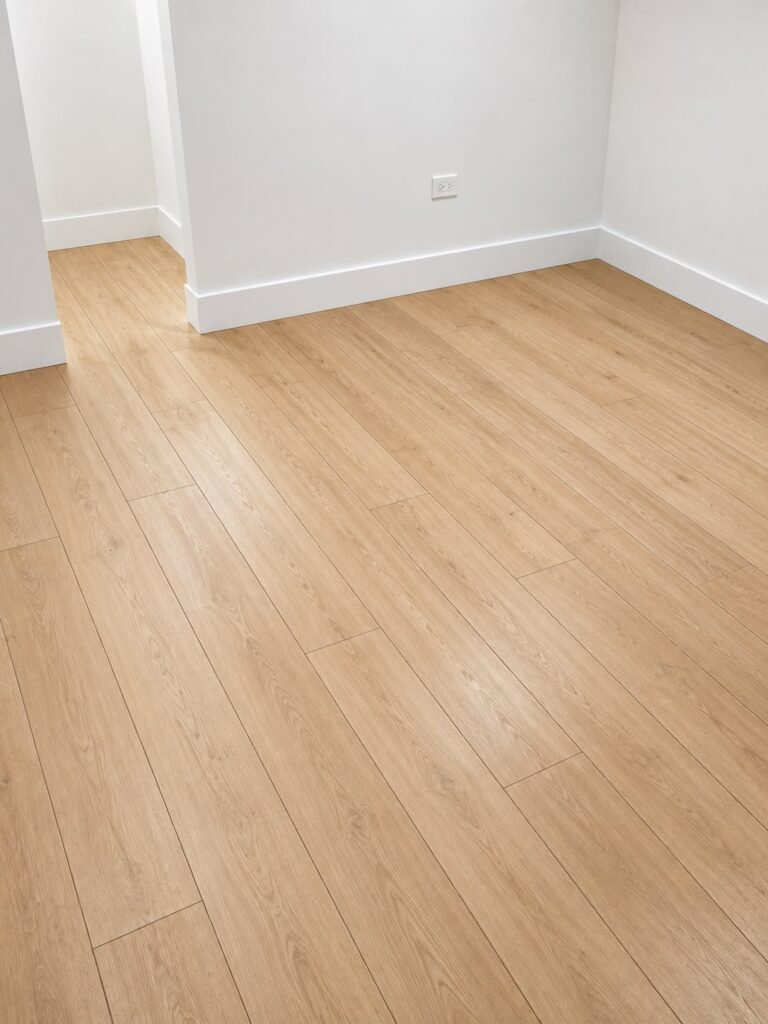
During Remodel
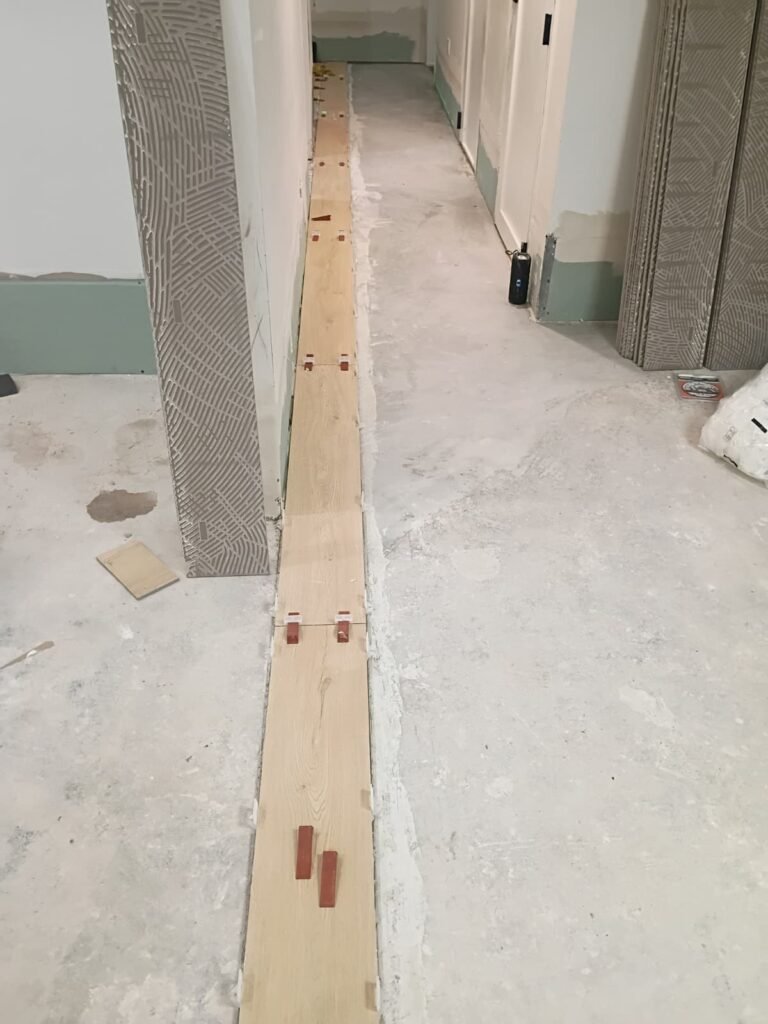
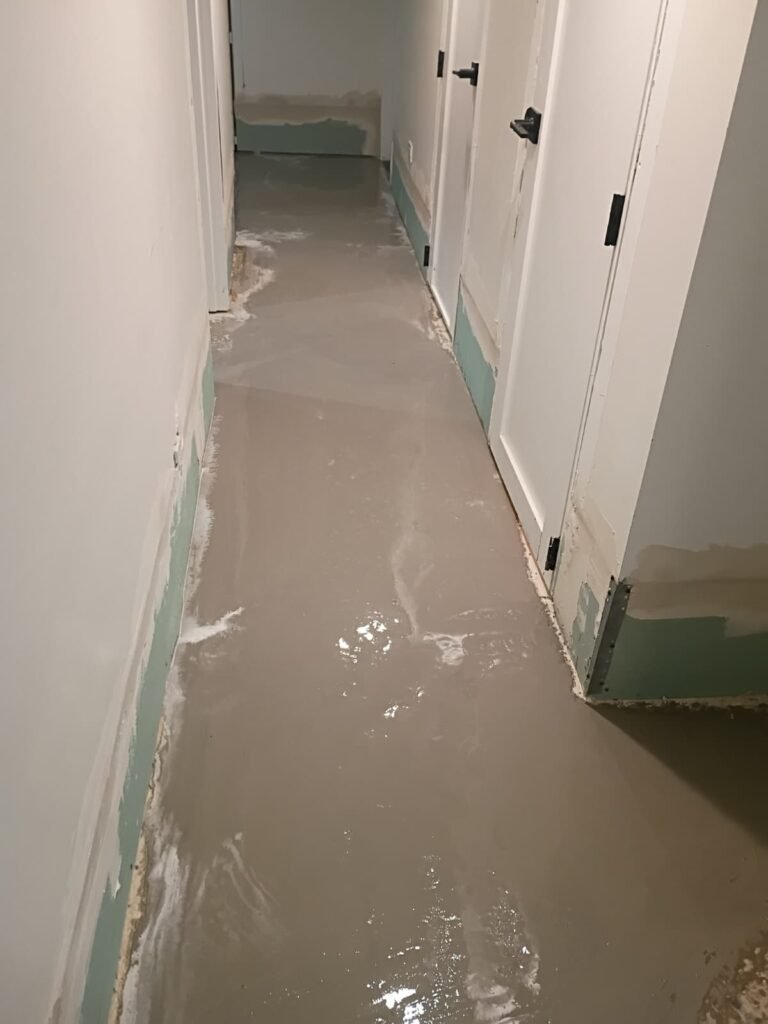
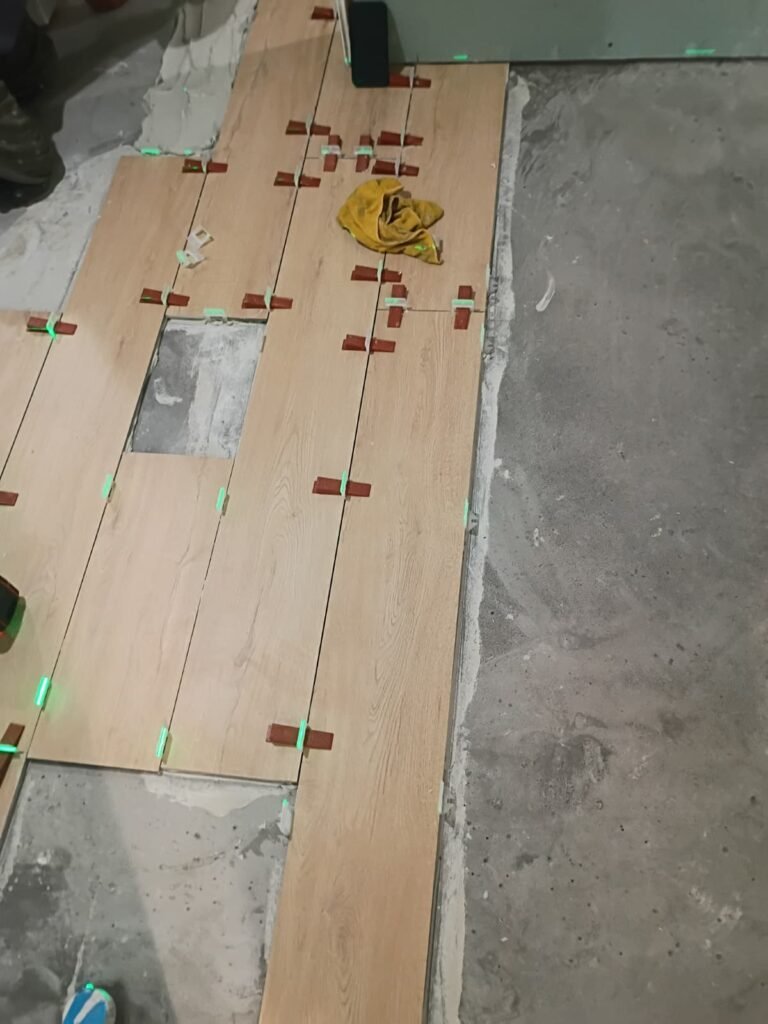
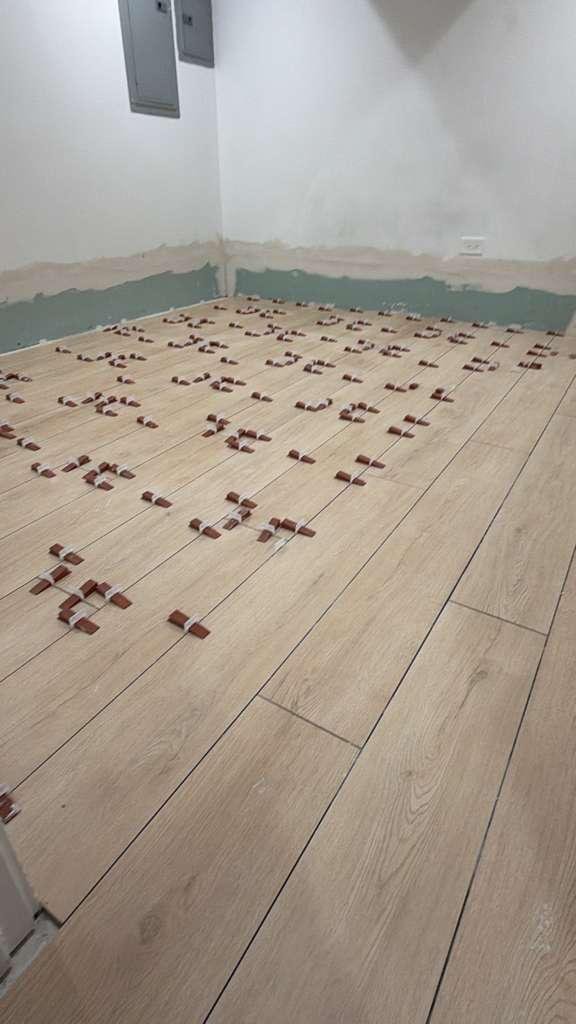
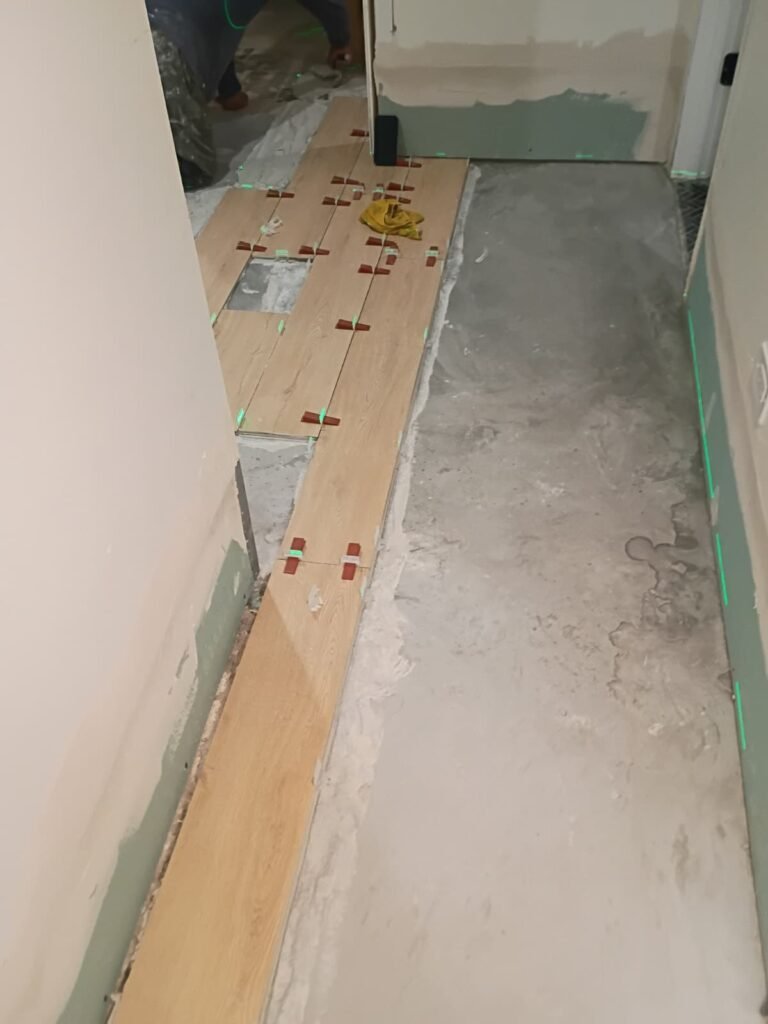
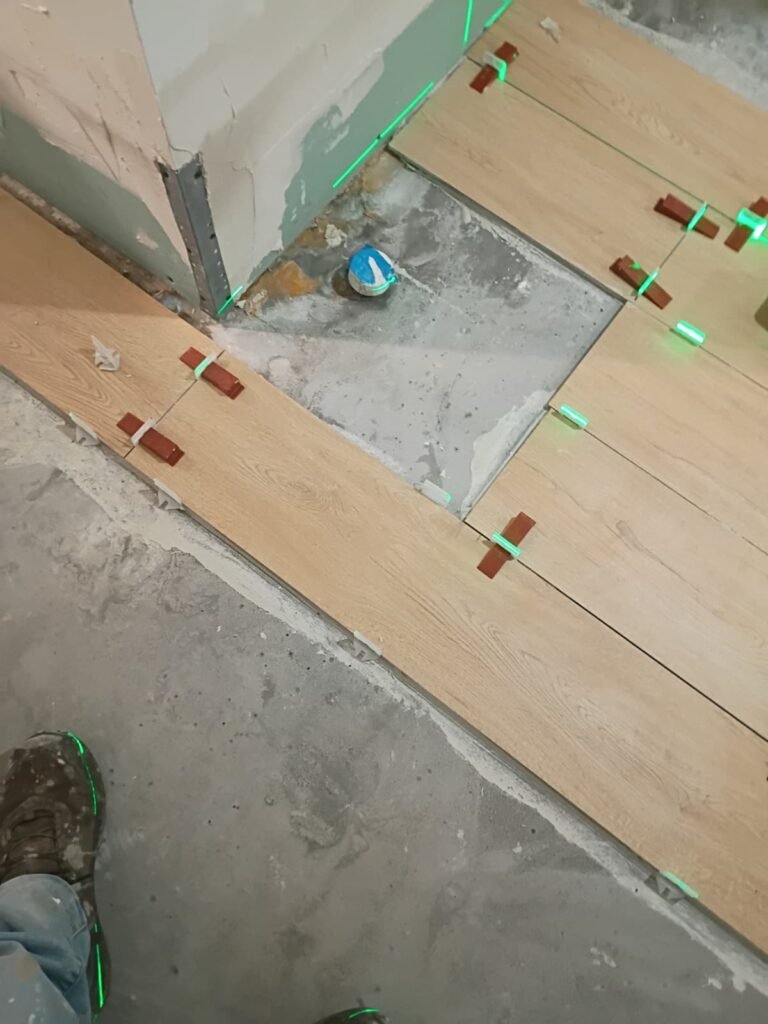
Before
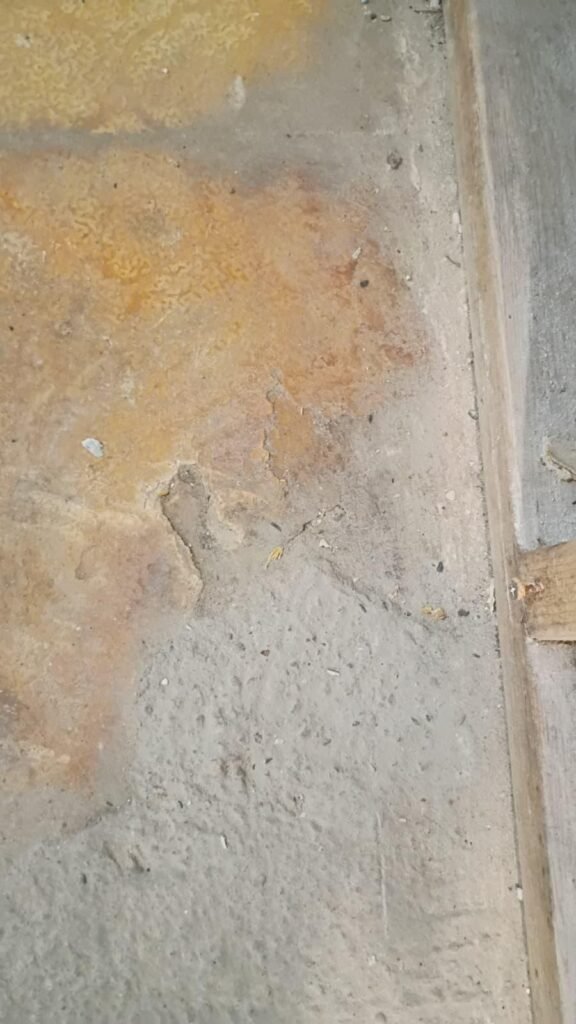
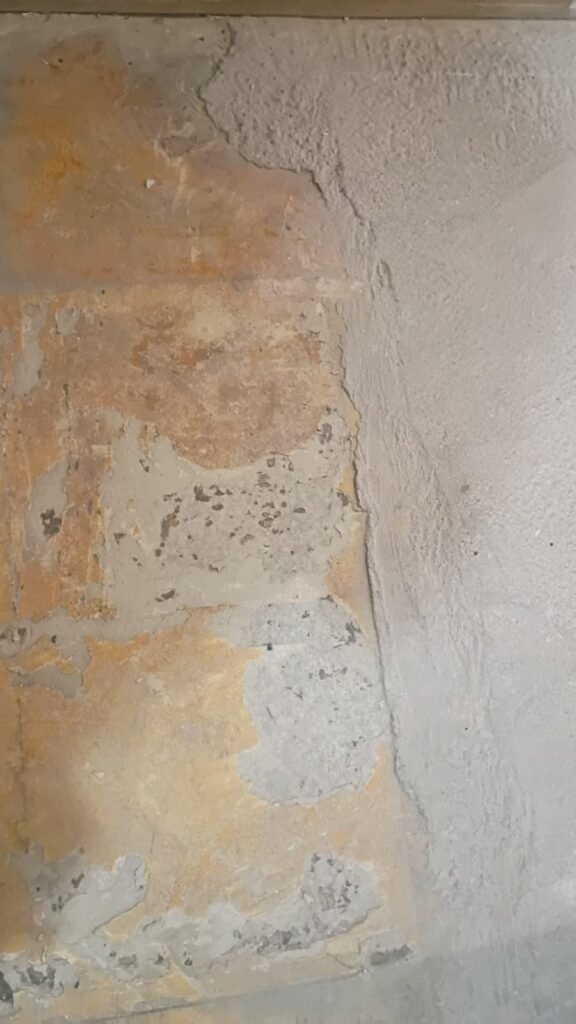
A Basement Worth Using
The finished basement in Northbrook, IL is a fully realized living space — clean, bright, and finished to the same standard Fairway applies to every room in the house.
Planning basement remodeling in Northbrook or the surrounding North Shore area? Fairway Home Remodeling has the experience to make it happen.
View More Projects

Evanston Basement Flooring
Evanston, IL
Skokie Master Bathroom
Skokie, IL
Niles Kitchen Remodeling
Niles, IL
Ready to Transform Your Basement?
Fairway Home Remodeling delivers professional basement renovations across Northbrook and the North Shore — on time, on budget.
Or email office@fairwayhomeremodeling.com
Flooring
Restoration
Basement flooring restoration after water damage in Evanston, IL — precision work from Fairway Home Remodeling.
Basement Flooring Restoration in Evanston, IL
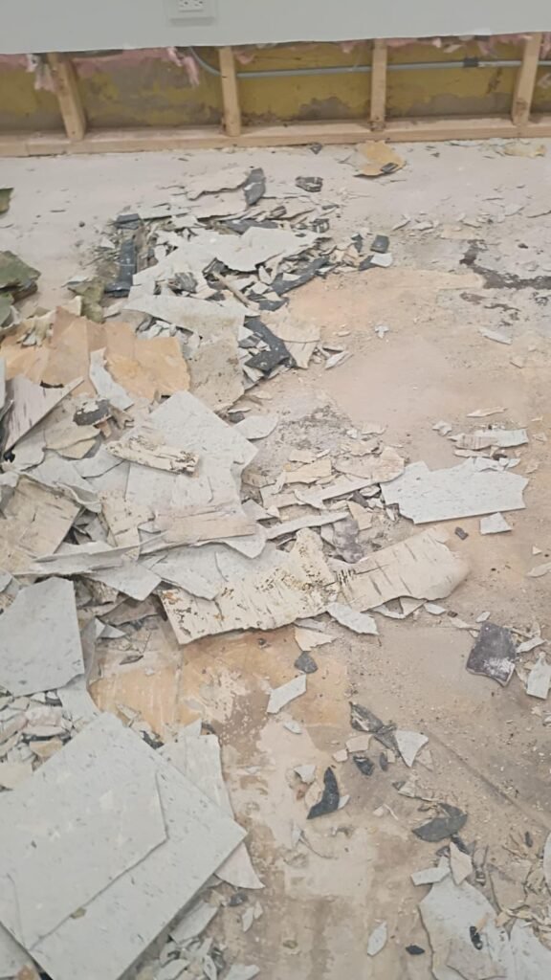
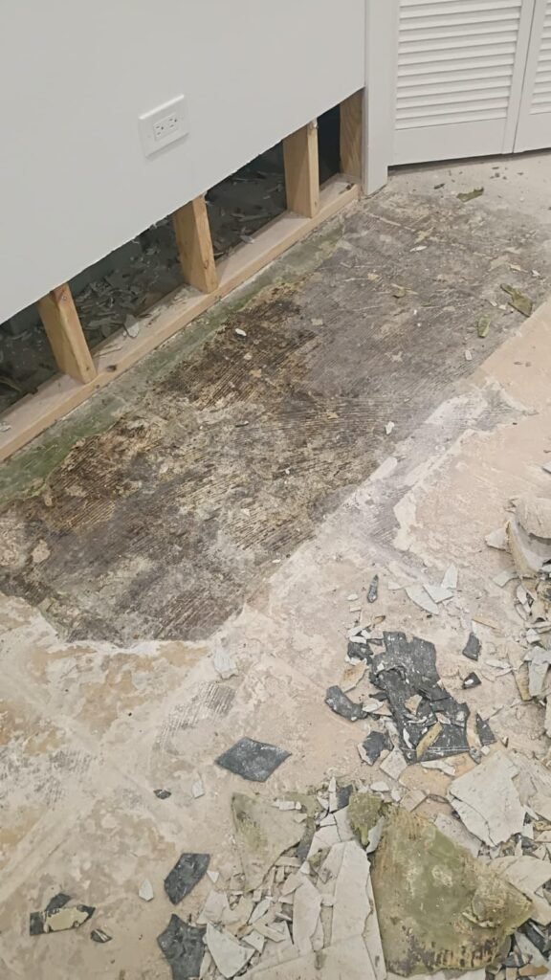
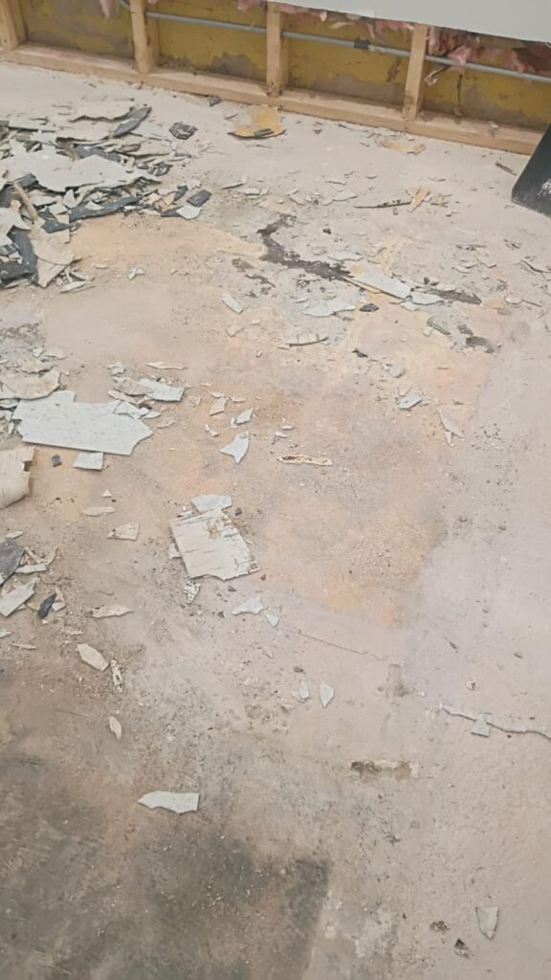
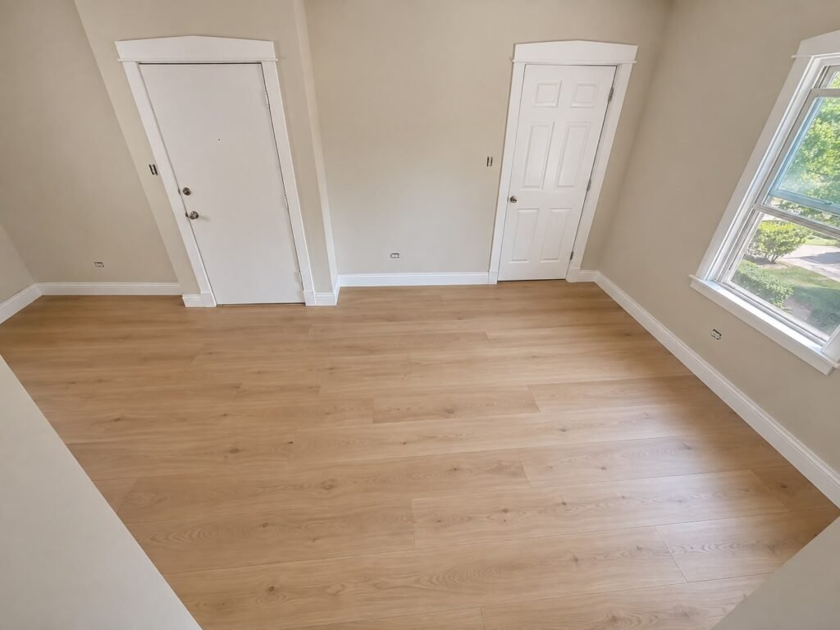
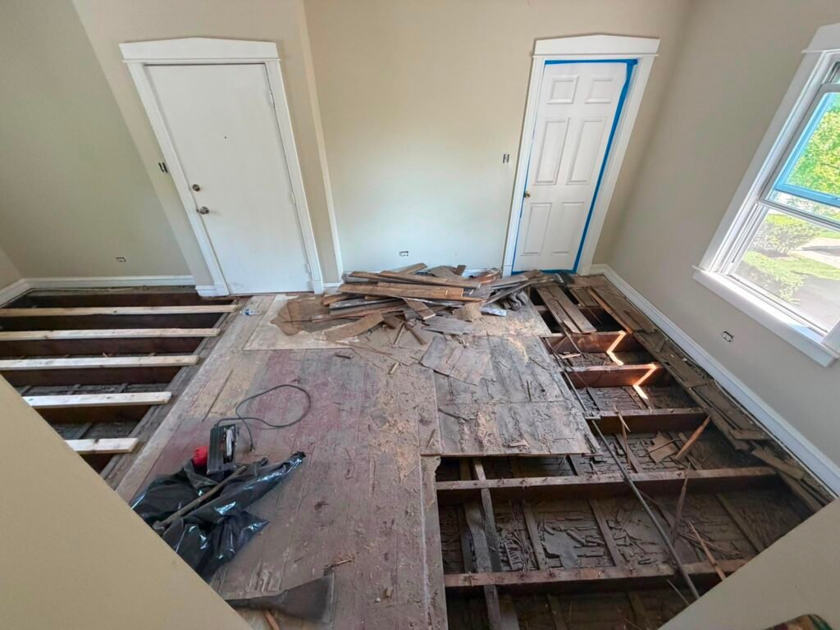
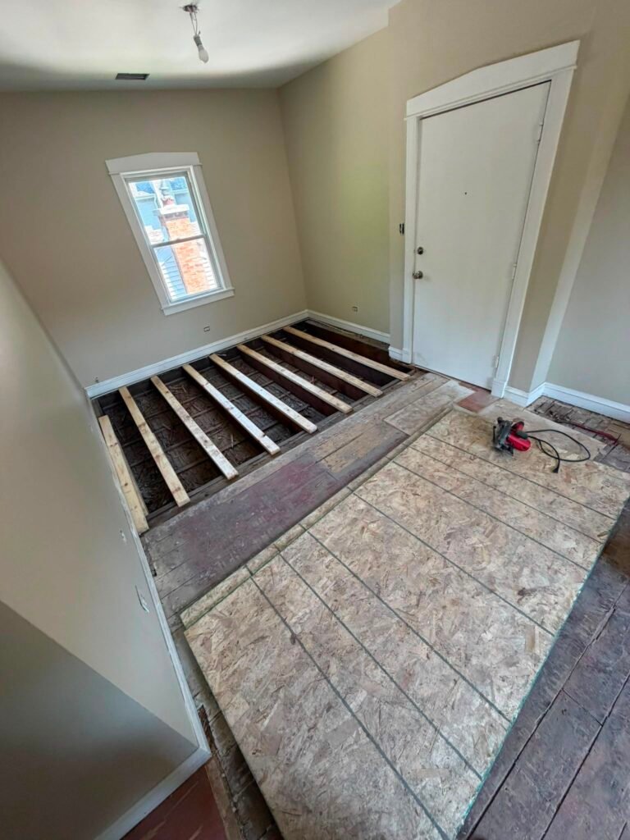
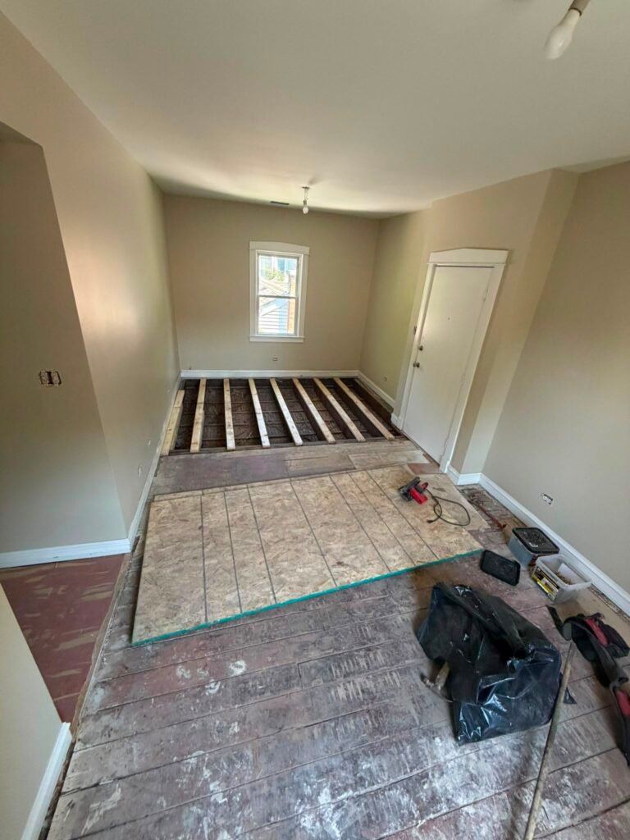
Fairway Home Remodeling completed this basement flooring restoration in Evanston, IL following water damage to the original floors. The project involved full removal of damaged materials, thorough subfloor preparation, and installation of new flooring that returns the space to full functionality.
Water damage restoration in Evanston homes requires both speed and precision — the right approach from the start protects the home and prevents further issues down the line. This project was handled with that standard in mind from day one.
Browse the completed basement flooring restoration in the photos below.
Before & After
After

Before
Restored and Ready
The completed basement flooring restoration in Evanston, IL demonstrates Fairway’s ability to handle both remodeling and restoration work — a clean, durable finish that brings the space back to full potential.
Dealing with water damage or in need of basement flooring restoration in Evanston, IL? Fairway Home Remodeling can help you restore your space.
View More Projects
Northbrook Basement Remodel
Northbrook, IL
Evanston Kitchen Remodel
Evanston, IL
Skokie Master Bathroom
Skokie, IL
Need Help Restoring Your Space?
Fairway Home Remodeling handles flooring restoration and basement remodeling across Evanston and the North Shore — done right, the first time.
Or email office@fairwayhomeremodeling.com
Exterior Siding
Replacement
Exterior siding replacement and painting in Skokie, IL — durable, professional results from Fairway Home Remodeling.
Exterior Siding Replacement & Painting in Skokie
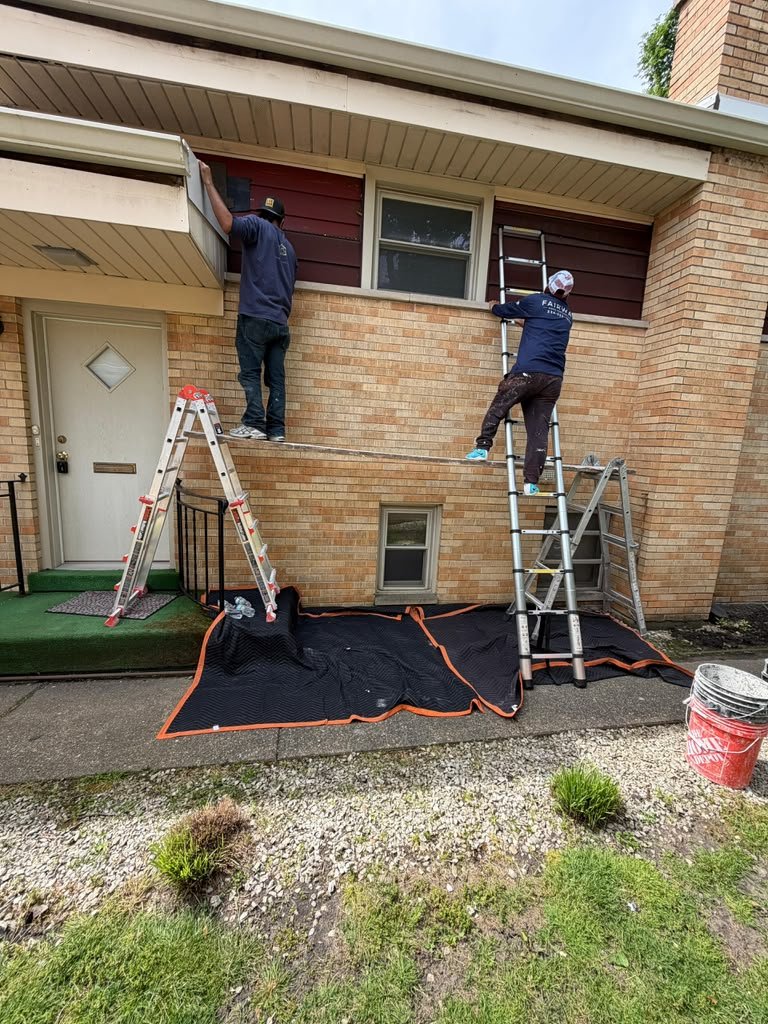
Fairway Home Remodeling completed this exterior siding replacement and painting project in Skokie, IL — removing the old cladding, installing new siding, and finishing with a professional paint application that protects and refreshes the home’s exterior.
Exterior work in Skokie and the North Shore demands materials and workmanship that hold up through Chicago-area winters. This project was built to that standard, with clean installation and a durable finish that will keep the home looking sharp for years.
See the updated exterior in the photos below.
The Finished Exterior
A Fresh Exterior, Built to Last
The completed siding and painting project in Skokie, IL gives the home a clean, updated look backed by quality materials and skilled installation — the kind of result that adds both curb appeal and long-term protection.
Considering exterior siding replacement or painting in Skokie or the surrounding area? Fairway Home Remodeling is ready to help.
View More Projects
Chicago Flat Roof Installation
Chicago, IL
Skokie Master Bathroom
Skokie, IL
Skokie Luxury Bathroom
Skokie, IL
Ready to Refresh Your Exterior?
Fairway Home Remodeling delivers professional siding replacement and exterior painting across Skokie and the North Shore.
Or email office@fairwayhomeremodeling.com
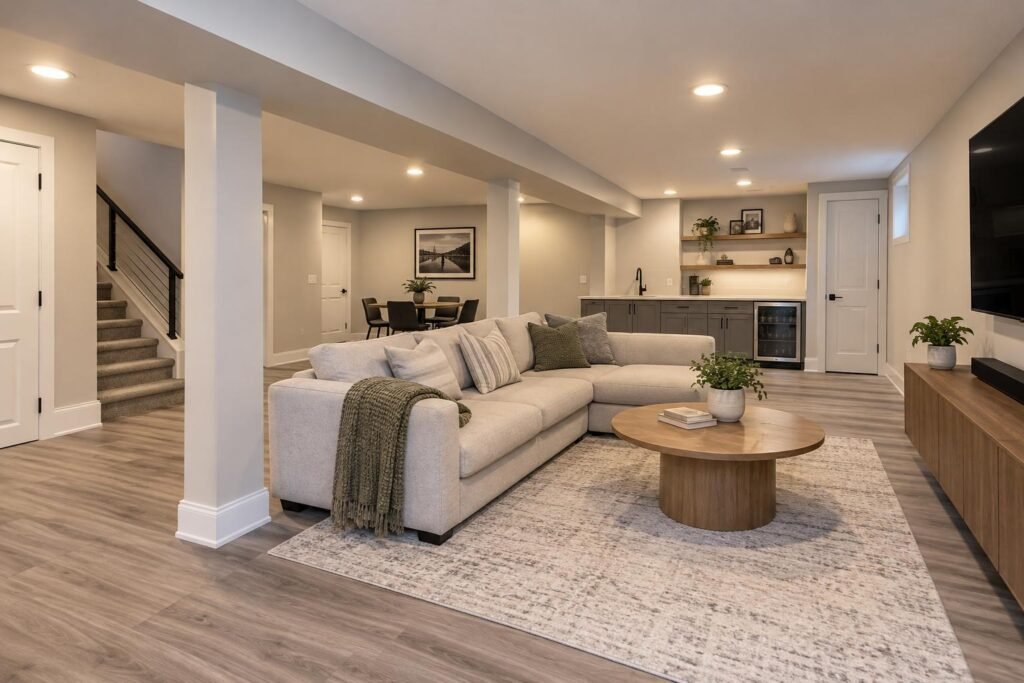
Finished
Basement
A full basement finishing project — open living area, wet bar, and dining space — by Fairway Home Remodeling.
From Unfinished to Fully Livable
Fairway Home Remodeling converted this raw, unfinished basement into a complete living space designed for everyday use and entertaining. The open-concept layout includes a comfortable lounge area with a large sectional, a dining nook, and a custom wet bar with gray shaker cabinets, a wine cooler, and lit floating shelves.
Warm hardwood-look flooring, recessed lighting, and neutral wall tones tie the space together into a cohesive lower level that feels like a natural extension of the home above.
Whether you’re looking to add a family room, a home bar, or simply more functional square footage, Fairway delivers finished basement results that last.
The Finished Space
After
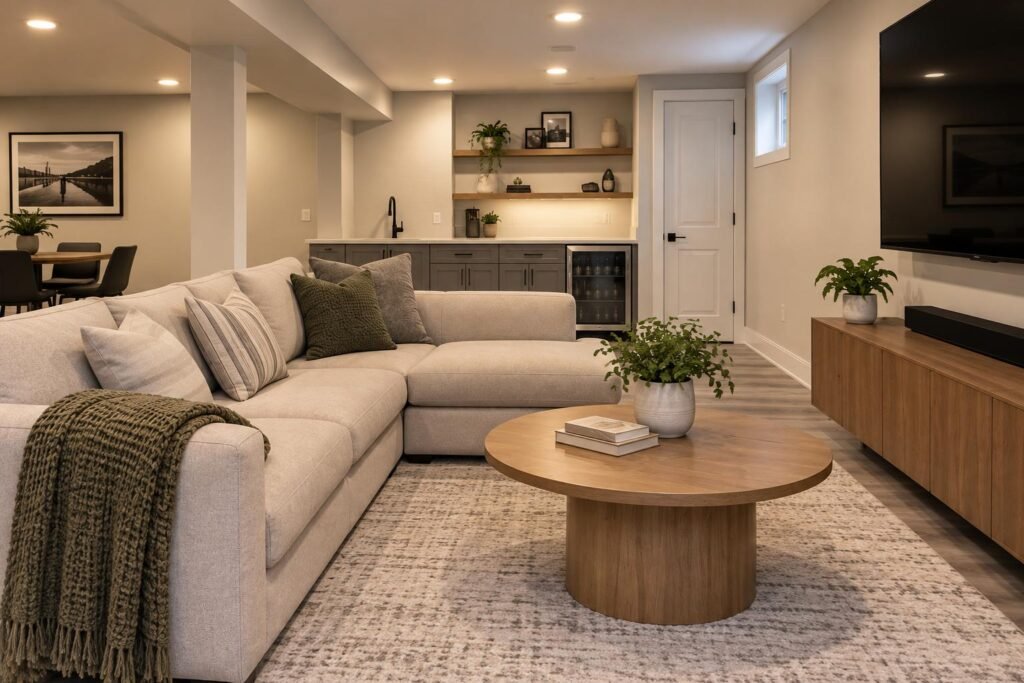
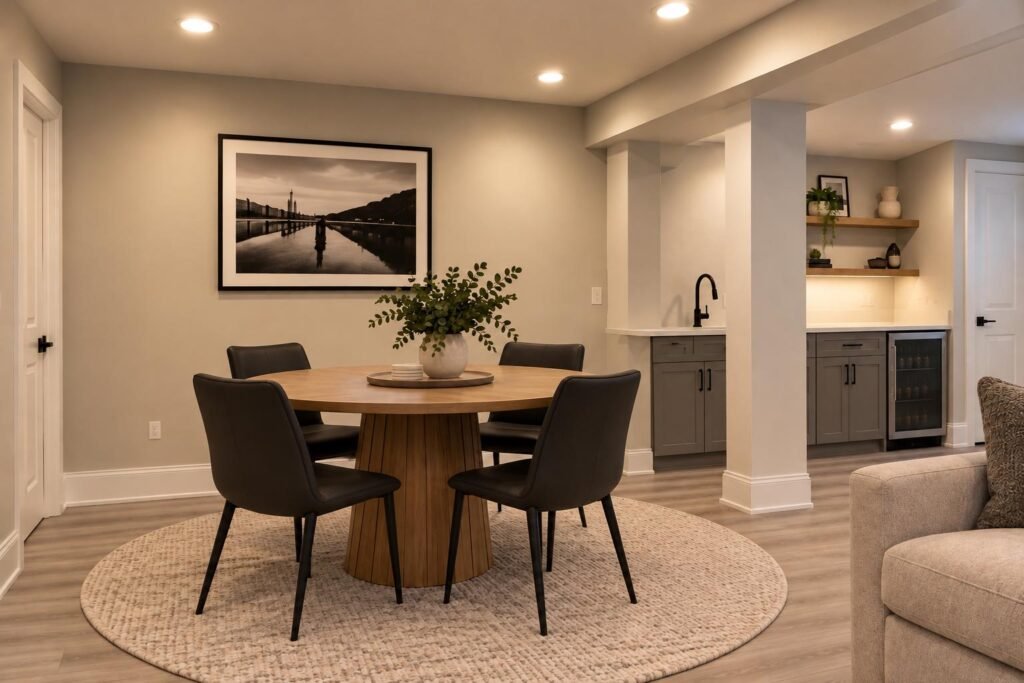
A Basement Worth Living In
The finished basement adds real, usable square footage to the home — a welcoming space for family gatherings, game nights, or simply unwinding at the end of the day.
If you have an unfinished basement, Fairway Home Remodeling can help you design and build the space you’ve been envisioning. We serve Chicago and the surrounding suburbs.
View More Projects
Bathroom
Renovation
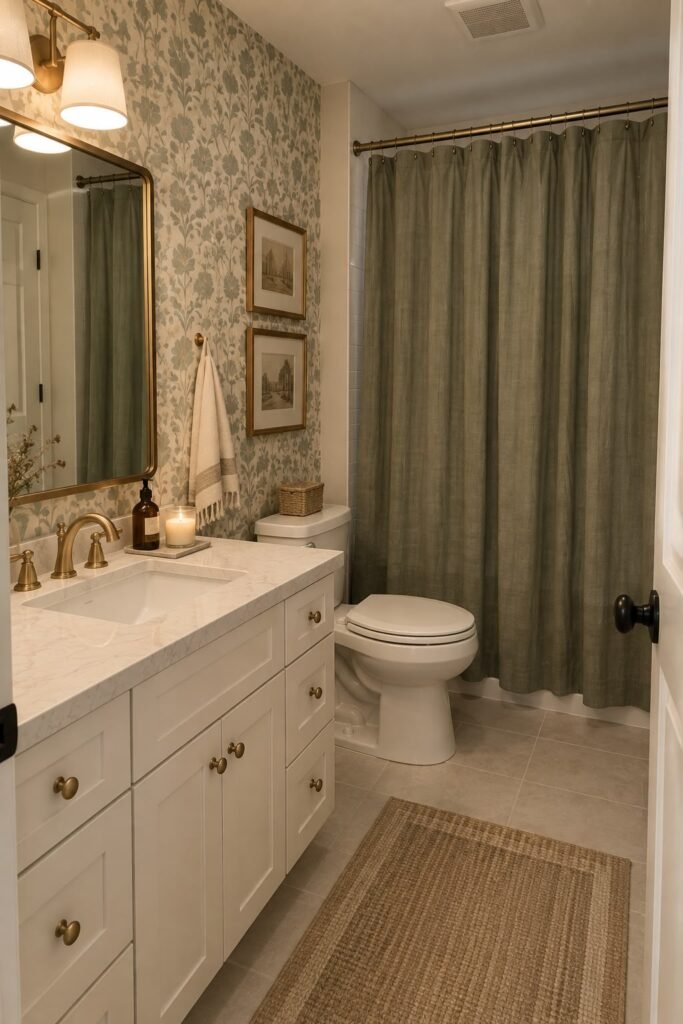
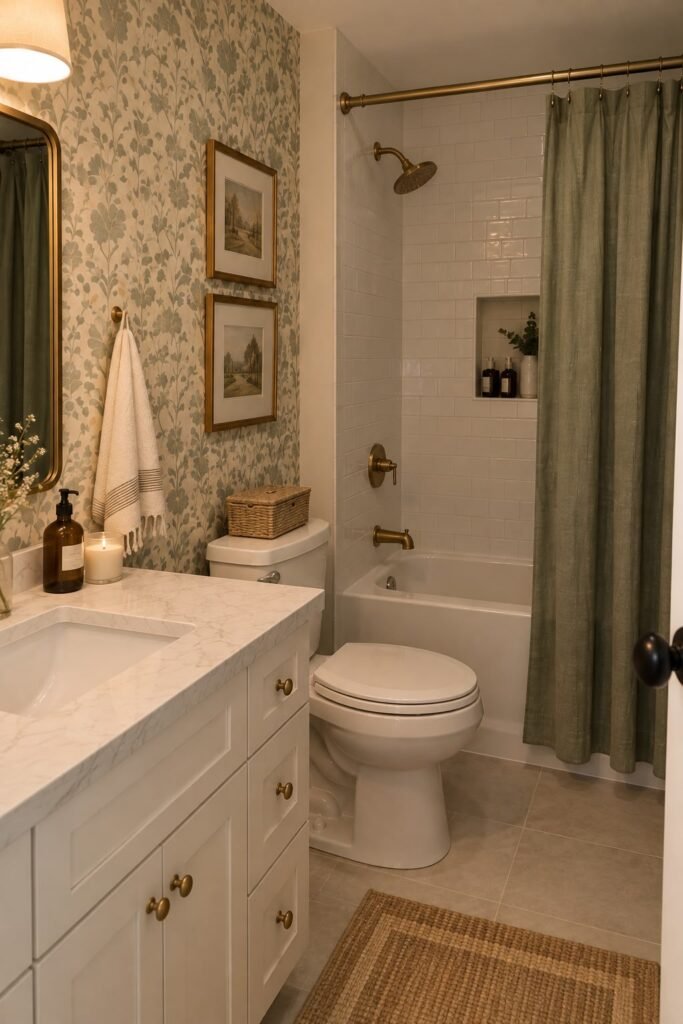
A classic bathroom renovation in Chicago, IL — warm brass finishes, custom vanity, and botanical wallpaper by Fairway Home Remodeling.
A Classic Chicago Bathroom Renovation
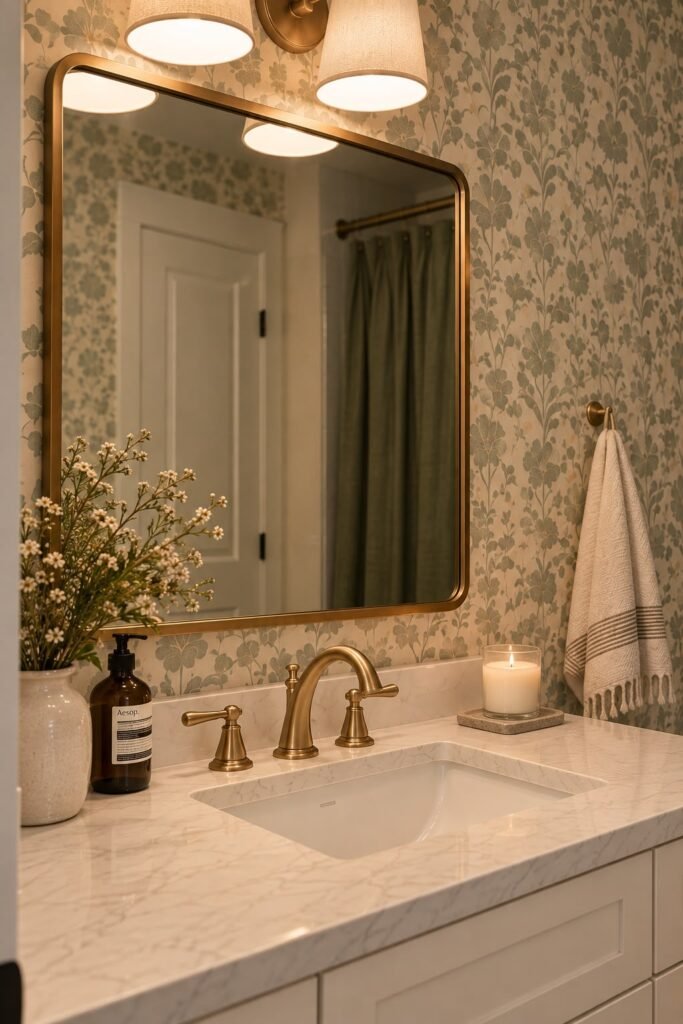
Fairway Home Remodeling renovated this Chicago bathroom with a timeless aesthetic that blends warm brass hardware, a custom white shaker vanity, and a marble-look countertop with an undermount sink. A bold botanical wallpaper accent wall adds character without overwhelming the space.
The tub and shower surround was fully retiled with classic white subway tile and fitted with brushed brass fixtures, including a built-in niche for storage. Neutral floor tile and soft lighting complete a bathroom that feels polished, personal, and built to last.
From fixtures to finishes, every detail of this renovation was chosen to create a cohesive, high-quality result.
The Finished Bathroom
After
Timeless Style, Built to Last
This Chicago bathroom renovation proves that classic design never goes out of style. Every fixture, tile, and finish was selected to work as a unified whole — elegant without being excessive.
If you’re planning a bathroom renovation in Chicago or the surrounding suburbs, Fairway Home Remodeling brings the craftsmanship and attention to detail your project deserves.
View More Projects
Luxury Bathroom Remodeling
Luxury Bathroom Remodeling Project In Skokie IL
Skokie, IL
About This Project
Project Overview
The owners of this Skokie home wanted their master bathroom to match the quality they had invested in the rest of the house. Fairway executed a complete gut renovation: full demolition, large-format porcelain tile throughout, a custom frameless glass shower enclosure, updated layered lighting, and a custom vanity. Every detail was specified in collaboration with the homeowners to deliver a premium retreat anchored by consistent matte black hardware.
Project Details
Project Type
Luxury Bathroom Remodeling
Location
Skokie, IL
The Challenge
What We Were Up Against
The original bathroom was dated in every dimension — worn tile, outdated fixtures, inadequate lighting, and minimal storage. The challenge in a full renovation isn’t one obvious problem; it’s hundreds of interconnected decisions that must work together. Large-format tile requires precise leveling. A frameless enclosure requires exact field measurements. A custom vanity requires plumbing modifications. Getting the sequencing right is what separates a well-executed renovation from a frustrating one.
Our Solution
How We Solved It
Complete demolition allowed thorough structural inspection before any new work started. The floor was leveled to large-format tile specification, and all rough-in work was verified before surface installation began. Large-format porcelain tile was installed on the floor and shower walls in a staggered offset pattern.
The shower became the focal point: tile floor to ceiling, a custom frameless glass enclosure fabricated to exact field dimensions, minimalist matte black hardware throughout. Recessed overhead fixtures and a dedicated vanity light bar deliver layered illumination, eliminating the shadow problems that single-fixture bathrooms can never resolve.
Scope of Work
What We Did
The renovation covered every element from demolition through finishing in correct trade sequence:
- Complete demolition — tile, fixtures, vanity to bare walls and subfloor
- Plumbing and electrical rough-in for updated fixture placement and layered lighting
- Floor leveling and waterproofing membrane throughout all wet areas
- Large-format porcelain tile — floor and all shower walls
- Custom frameless glass shower enclosure with matte black hardware
- Custom vanity with undermount sink and all plumbing connections
- Recessed overhead lighting and vanity light bar
- Matte black hardware — all fixtures, fittings, and accessories
- Interior paint, trim, and caulking
Materials & Finishes
What We Used
- Large-format porcelain tile — floor and shower walls, staggered offset pattern
- Waterproofing membrane — shower pan, walls, and all wet area transitions
- Custom frameless glass shower enclosure — matte black hardware
- Custom vanity — undermount sink, soft-close drawers and doors
- Matte black faucet, shower valve, towel bars, and accessories throughout
- Recessed LED overhead lighting and vanity light bar — warm color temperature
- Interior latex paint — walls and ceiling
The Result
Delivered
The finished bathroom bears no resemblance to what existed before demolition. Large-format tile, a frameless glass shower, a custom vanity, and layered lighting work together to create a room where quality is visible from every angle — and the space reads as larger, calmer, and more intentional even though the footprint is identical.
The matte black hardware consistency is one of the most immediately legible qualities of the room. When every metal element uses the same finish — faucet, shower trim, vanity bar, towel bars — the room reads as designed rather than assembled.
AFTER
After Gallery
Ready to Transform Your Home?
Whether you're planning a full renovation or need a targeted repair, Fairway Home Remodeling delivers premium craftsmanship and clean results — on time, every time.
Or call us at (224) 333-1883